
BEDS1
BATHS1 full
SQUARE FEET853
MLS#2798958
STATUSActive
PROPERTY TYPERental - Condominium
SUBDIVISIONSedona On The Blvd
Property Description
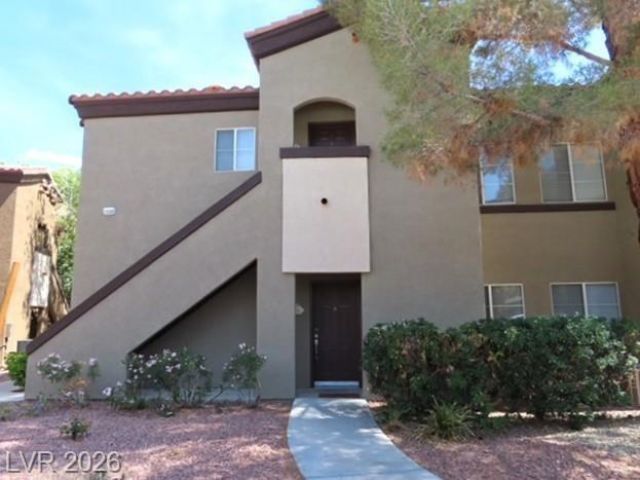
INCREDIBLE LOCATION! COMMUNITY IS LITERALLY ON THE STRIP! COMPLETELY UPDATED CONDO-FULL REHAB 2022-DOWN TO THE FRAMING! MOST DRYWALL REPLACED-ALL NEW KITCHEN--NEW PAINT--FLOORING--BATHROOM--ALL TOP QUALITY MATERIALS--KITCHEN FEATURES QUARTZ COUNTERS, SHAKER SOFT CLOSE CABINETS & DRAWERS, STAINLESS STEEL APPLIANCES--LAUNDRY ROOM WITH FULL SIZE WASHER/DRYER--QUALITY HARDWARE--CUSTOM LIGHTING THRU-OUT--LUXURY BATHROOM WITH HUGE WALK-IN SHOWER-PORCELAIN TILES--RAINFALL SHOWER WITH AND BODY SPRAY--CUSTOM MIRROR & LIGHT FIXTURE--PORCELAIN FLOORING-LUXURY VINYL PLANK FLOORING THRU-OUT--NEW HVAC 2023--PRIVATE PATIO--COMMUNITY FEATURES 24/7 SECURITY, 3 POOLS, TENNIS COURTS, FITNESS CENTER, DOG PARK, PARLKLIKE LANDSCAPE WITH BBQ'S.
Property Features
Property Type: Rental - Condominium
Cooling: Central Air, Electric, Refrigerated
Heating: Central, Gas, High Efficiency
Home Style: Two Story
Lot Size: 0.10 Acres
Roof Type: Pitched, Tile
Stories: 2.0
Year Built: 1996
Amenities
Bedroom on Main Level
Ceiling Fan(s)
Primary Downstairs
Window Treatments
Programmable Thermostat
Feature Descriptions
Appliances: Built-In Gas Oven, Dryer, Dishwasher, Disposal, Gas Oven, Gas Range, Gas Water Heater, Microwave, Refrigerator, Washer/Dryer, Washer/DryerAllInOne, Water Purifier, Washer
Association Amenities: Basketball Court, Clubhouse, Dog Park, Fitness Center, Gated, Barbecue, Pickleball, Pool, Guard, Spa/Hot Tub, Tennis Court(s)
Community Features: Pool
Exterior: Frame, Stucco
Fencimg: None
Flooring: Luxury Vinyl Plank, Porcelain Tile, Tile
Hot Tub: Yes
Laundry: Gas Dryer Hookup, Main Level, Laundry Room
Lot: < 1/4 Acre
Parcel#: 177-21-113-369
Parking: Assigned, Covered, Open, Guest
Parking Notes: Assigned, Covered, Open, Guest
Pets Allowed: Yes, Negotiable
Pool: Community
Sewer: Public Sewer
Swimming Pool: Yes
Utilities: Cable Available, Underground Utilities
Window: Blinds, Window Treatments
Room Sizes
Great Room: 17 X 16
Dining Room: 8 X 5
Primary Bedroom: 16 X 15
Local Schools
High School: Liberty
Middle School: Schofield Jack Lund
Elementary School: Beatty, John R.,Beatty, John R.
Listed By / Shown By
Listed By
Agency Name: BHHS Nevada Properties
Agency Contact: (702) 592-4663
Agent Name: Anthony DeNuccio

Shown By
Agent Name: Holden Scott
Agent Phone: (702) 256-4900
Agency Title: Wardley Real Estate


Holden Scott
S.0205559
Email Me

"GLVAR MLS deems information realiable but not guaranteed."
Listing data compilation and photo(s) © 2026 Greater Las Vegas Association of REALTORS® MLS , All Rights Reserved.
Privacy Policy / DMCA Notice / ADA Accessibility


This site is hosted, designed and copyright
© 1994 - 2026 by
Delta Media Group, Inc. -- Patent Pending --
9000 Las Vegas Boulevard , Unit 1141 | MLS# 2798958
This property located at 9000 Las Vegas Boulevard , Unit 1141, Las Vegas, NV 89123 is currently listed for rent with an asking price of $1,450 / Monthly. Search Las Vegas real estate on holdenscott.wardleyre.com today.