
BEDS4
BATHS3 full 1 partial
SQUARE FEET4,047
MLS#2798965
STATUSActive
PROPERTY TYPEResidential - Single Family
SUBDIVISIONJerlyn St W Ford Ave
Property Description
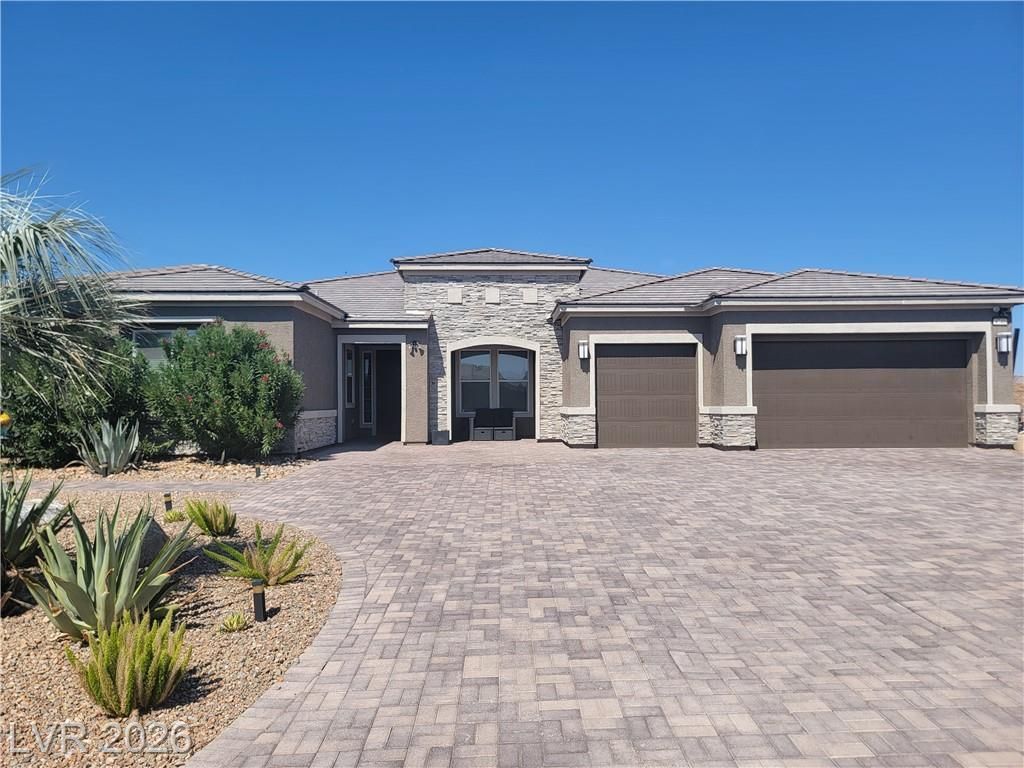
Built just five years ago, this exceptional home combines the peace of newer construction with thoughtfully selected, premium upgrades throughout. Every detail was designed with quality and comfort in mind, from top-tier insulation and extensive electrical enhancements to hardwired Ethernet throughout the home. The gourmet kitchen features premium cabinetry with pull-out drawers, an oversized quartz island, top-tier appliances, two dishwashers, and multiple beverage refrigerators, making it equally suited for everyday living and effortless entertaining.Situated on a secluded lot offering privacy and tranquility. This property is highlighted by a rare 40' x 40' resort-style heated pool and spa, an amenity that could not be built under today's regulations. More than just a home, this is a private retreat where luxury, functionality, and timeless design come together to create an unparalleled living experience. (Furniture negotiable)
Property Features
Property Type: Residential - Single Family
Cooling: Central Air, Electric, ENERGY STAR Qualified Equipme
Fireplaces: 1
Garage: 3 car attached
Heating: Central, Gas, High Efficiency, Multiple Heating Units
Home Style: One Story
Lot Size: 0.59 Acres
Roof Type: Tile
Stories: 1.0
Taxes: $12,330
Year Built: 2021
Amenities
Bedroom on Main Level
Ceiling Fan(s)
Primary Downstairs
Window Treatments
Programmable Thermostat
Barbecue
Porch
Patio
Private Yard
Shed
Sprinkler/Irrigation
Feature Descriptions
Appliances: Built-In Gas Oven, Convection Oven, Double Oven, Dryer, Dishwasher, ENERGY STAR Qualified Appliances, Gas Cooktop, Disposal, Microwave, Refrigerator, Water Softener Owned, Tankless Water Heater, Wine Refrigerator, Washer
Fencimg: Block, Full
Fireplace: Free Standing, Gas, Outside
Flooring: Tile
HOA Fee: 36/ Monthly
Hot Tub: Yes
Laundry: Gas Dryer Hookup, Main Level, Laundry Room
Lot: 1/4 to 1 Acre Lot, Back Yard, Drip Irrigation/Bubblers, Sprinklers In Rear, Sprinklers In Front, Landscaped, Synthetic Grass, Sprinklers Timer, Trees
Other Equipment: Water Softener Loop
Parcel#: 176-15-411-023
Parking: Attached, Electric Vehicle Charging Station(s), Garage, Private, RV Gated, RV Access/Parking
Parking Notes: Attached, Electric Vehicle Charging Station(s), Gara
Patio/Porch: Covered, Patio, Porch
Pool: Gas Heat, Pool/Spa Combo, Salt Water
Sewer: Public Sewer
Spa: Yes
Spa: In Ground, Outdoor Hot Tub
Special View Info: City, Mountain(s)
Swimming Pool: Yes
Utilities: Cable Available, High Speed Internet Available, Underground Utilities
Water: Public
Window: Blinds, Double Pane Windows, Low-Emissivity Windows, Window Treatments
Room Sizes
Kitchen: 31 X 14
Great Room: 30 X 33
Media Room: 19 X 20
Dining Room: 11 X 15
Den: 13 X 12
Bedroom 4: 13 X 12
Bedroom 3: 13 X 11
Bedroom 2: 13 X 11
Primary Bedroom: 17 X 14
Local Schools
High School: Sierra Vista High
Middle School: Canarelli Lawrence & Heidi
Elementary School: Steele, Judith D.,Steele, Judith D.
Listed By / Shown By
Listed By
Agency Name: Key Realty
Agency Contact: (702) 219-7722
Agent Name: Rebecca Brown

Shown By
Agent Name: Holden Scott
Agent Phone: (702) 256-4900
Agency Title: Wardley Real Estate

Estimate Your Payment
Estimated Payment
$ 8,012.07 per month $6,489.03 Principal & Interest $1,027.50 Property Tax $495.54 Homeowner's InsuranceChange Payment Information

Holden Scott
S.0205559
Email Me

"GLVAR MLS deems information realiable but not guaranteed."
Listing data compilation and photo(s) © 2026 Greater Las Vegas Association of REALTORS® MLS , All Rights Reserved.
Privacy Policy / DMCA Notice / ADA Accessibility


This site is hosted, designed and copyright
© 1994 - 2026 by
Delta Media Group, Inc. -- Patent Pending --
8740 S Pioneer Way | MLS# 2798965
This single family home located at 8740 S Pioneer Way , Las Vegas, NV 89113 is currently listed for sale with an asking price of $1,699,000. This property was built in 2021 and has 4 bedrooms and 3 full and 1 partial baths with 4047 sq. ft. S Pioneer Way is located in the Jerlyn St W Ford Ave subdivision. Search Jerlyn St W Ford Ave real estate on holdenscott.wardleyre.com today.