
BEDS5
BATHS3 full 1 partial
SQUARE FEET3,338
MLS#2170945
STATUSActive
PROPERTY TYPEResidential - Single Family
SUBDIVISIONTERRA
SCHOOLJordan
Property Description
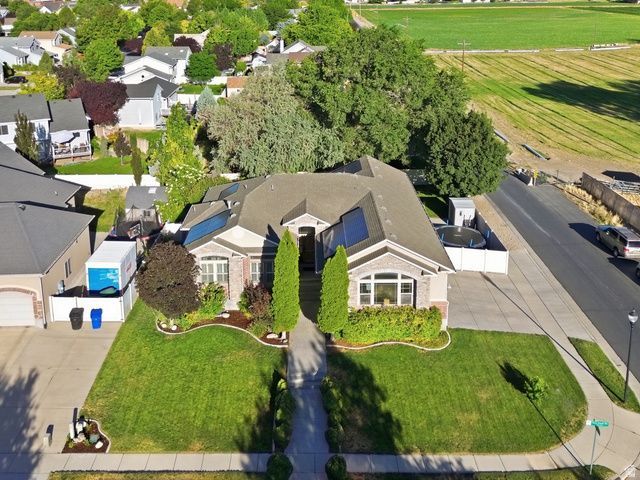
Filled with natural light and enhanced by dramatic vaulted ceilings, this home feels much larger than its square footage suggests. The updated, high-end kitchen features custom cabinets, granite countertops, and quality vinyl plank flooring that flows into a spacious dining area with room for a large table and an inviting great room with a fireplace. Also on the main floor are a convenient mudroom which combines the laundry and half bath, a guest bathroom, and 3 bedrooms, including the primary suite with a separate tub and shower. The finished basement includes 2 large bedrooms, a full bath, an office, an expansive family room with a fireplace, and plenty of storage. Outside, enjoy an oversized extra-deep and extra-tall three-car garage, RV parking, a shed, garden space, covered patio, solar panels, and a thoughtfully designed yard with no wasted space. Ideally located in a desirable neighborhood within walking distance of the Jordan River Parkway and close to a TRAX station. See the virtual tour or schedule a private in person walk-through today!
Property Features
Property Type: Residential - Single Family
Basement: Yes
Basement: Full
Cooling: Central Air
Fenced: Yes
Fireplaces: 2
Garage: 3 car attached
Heating: Forced Air, Gas: Central
Home Style: Rambler/Ranch
Lot Size: 0.25 Acres
Roof Type: Asphalt
Stories: 2.0
Taxes: $3,640
Year Built: 2003
Amenities
Alarm: Security
Bar: Wet
Bath: Primary
Bath: Sep. Tub/Shower
Closet: Walk-In
Den/Office
French Doors
Intercom
Kitchen: Second
Range/Oven: Free Stdng.
Vaulted Ceilings
Bay Box Windows
Double Pane Windows
Entry (Foyer)
Lighting
Patio: Covered
Feature Descriptions
Appliances: Microwave, Water Softener Owned
Door Features: French Doors
Exclusions: Dryer, Freezer, Refrigerator, Washer
Exterior: Brick, Stone, Stucco
Flooring: Carpet, Tile
Laundry: Electric Dryer Hookup, Gas Dryer Hookup
Lot: Corner Lot, Curb & Gutter, Fenced: Full, Secluded, Sidewalks, Sprinkler: Auto-Full, Terrain: Grad Slope, View: Mountain
Lot Dimensions: 0.0x0.0x0.0
Other Equipment: Storage Shed(s), Window Coverings
Parcel#: 27-02-130-027
Parking: Rv Parking
Parking Notes: Rv Parking
Patio/Porch: Covered
Sewer: Sewer: Connected
Special View Info: Mountain(s)
Topography: Corner Lot, Curb & Gutter, Fenced: Full, Secluded Yard, Sidewalks, Sprinkler: Auto-Full, Terrain: Grad Slope, View: Mountain
Utilities: Natural Gas Connected, Electricity Connected, Sewer Connected, Water Connected
Water: Culinary
Window: Blinds, Full, Plantation Shutters
Local Schools
High School: West Jordan
Middle School: West Jordan
Elementary School: Riverside
School District: Jordan
Listed By / Shown By
Listed By
Agency Name: Ascend Real Estate
Agency Phone: 801-209-7715
Shown By
Agent Name: Holden Scott
Agent Phone: (702) 256-4900
Agency Title: Wardley Real Estate

Estimate Your Payment
Estimated Payment
$ 3,591.71 per month $3,055.08 Principal & Interest $303.33 Property Tax $233.30 Homeowner's InsuranceChange Payment Information

Holden Scott
S.0205559
Email Me

Privacy Policy / DMCA Notice / ADA Accessibility


This site is hosted, designed and copyright
© 1994 - 2026 by
Delta Media Group, Inc. -- Patent Pending --
8612 S Terra Pointe Way | MLS# 2170945
This single family home located at 8612 S Terra Pointe Way, West Jordan, UT 84088 is currently listed for sale with an asking price of $799,900. This property was built in 2003 and has 5 bedrooms and 3 full and 1 partial baths with 3338 sq. ft. S Terra Pointe Way is located in the TERRA subdivision within the Jordan school district. Search TERRA real estate on holdenscott.wardleyre.com today.