
BEDS3
BATHS2 full 1 partial
SQUARE FEET2,034
MLS#2807790
STATUSActive
PROPERTY TYPERental - Single Family
SUBDIVISIONWindmill Village-Phase 2B
Property Description
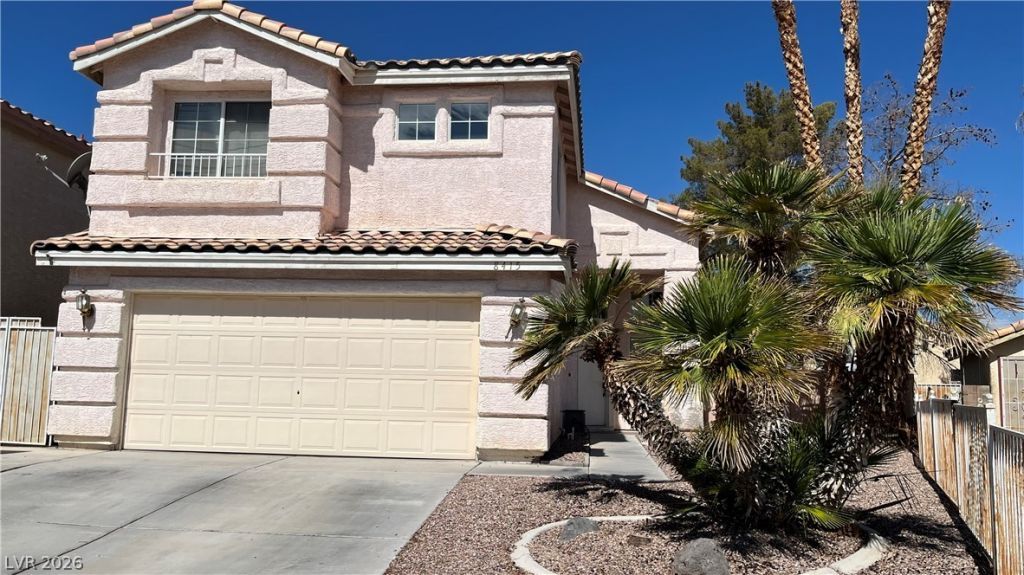
FRESHL? P??IN???D FR???? ????SIDE - NEW VIN???Y??? LUXURY PLANKS IN PRIMARY AND COMMON BATHROOMS- NO HOA - NO CLEANING DEPOSIT - Very elegant and open door plan, bright airy vaulted ceilings, lots of windows with plenty of lights. Gourmet kitchen with island/pantry/nook, fully equipped with refrigerator, dishwasher. Washer and Dryer in laundry area. Master bathroom completely refurbished. Brand new Air Condition Unit installed. Nice above ground spa in the backyard with a Samsung TV Desert landscaping front yard and backyard. BASE RENT IS $1,995.00 Plus $25/each for garbage pickup and sewer. Looking for a reliable person with good fico score, steady job, rental history and backup savings.
Property Features
Property Type: Rental - Single Family
Cooling: Central Air, Electric
Fireplaces: 1
Garage: 2 car attached
Heating: Central, Gas
Home Style: Two Story
Lot Size: 0.12 Acres
Roof Type: Tile
Stories: 2.0
Year Built: 1994
Amenities
BathroomonMainLevel
HalfBathonMainLevel
Window Treatments
Patio
Private Yard
Shed
Feature Descriptions
Appliances: Dryer, Dishwasher, Disposal, Gas Oven, Gas Range, Microwave, Refrigerator, Washer/Dryer, Washer/DryerAllInOne, Washer
Association Amenities: None
Days on Site: 12
Exterior: Frame, Stucco, Drywall
Fencimg: Brick, Back Yard
Fireplace: Electric, Family Room, Family/Living/Great Room
Flooring: Carpet, Tile
Laundry: Gas Dryer Hookup, Laundry Room
Lot: Desert Landscaping, Landscaped, Trees
Parcel#: 177-15-612-050
Parking: Attached, Garage, Garage Door Opener, Inside Entrance, Private, Storage, Workshop in Garage
Parking Notes: Attached, Garage, Garage Door Opener, Inside Entrance
Patio/Porch: Covered, Enclosed, Patio
Pets Allowed: Yes, Negotiable
Sewer: Public Sewer
Spa: Yes
Spa: Above Ground
Utilities: Cable Available
Window: Blinds
Room Sizes
Family Room: 16 X 13
Bedroom 3: 11 X 12
Bedroom 2: 10 X 11
Primary Bedroom: 18 X 14
Local Schools
High School: Silverado
Middle School: Schofield Jack Lund
Elementary School: Cartwright, Roberta C.,Beatty, John R.
Listed By / Shown By
Listed By
Agency Name: Keller Williams MarketPlace
Agency Contact: (702) 525-0722
Agent Name: Pramod K. Bhatnagar

Shown By
Agent Name: Holden Scott
Agent Phone: (702) 256-4900
Agency Title: Wardley Real Estate


Holden Scott
S.0205559
Email Me

"GLVAR MLS deems information realiable but not guaranteed."
Listing data compilation and photo(s) © 2026 Greater Las Vegas Association of REALTORS® MLS , All Rights Reserved.
Privacy Policy / DMCA Notice / ADA Accessibility


This site is hosted, designed and copyright
© 1994 - 2026 by
Delta Media Group, Inc. -- Patent Pending --
8415 S Yamhill Street | MLS# 2807790
This property located at 8415 S Yamhill Street, Las Vegas, NV 89123 is currently listed for rent with an asking price of $2,045 / Monthly. Search Las Vegas real estate on holdenscott.wardleyre.com today.