
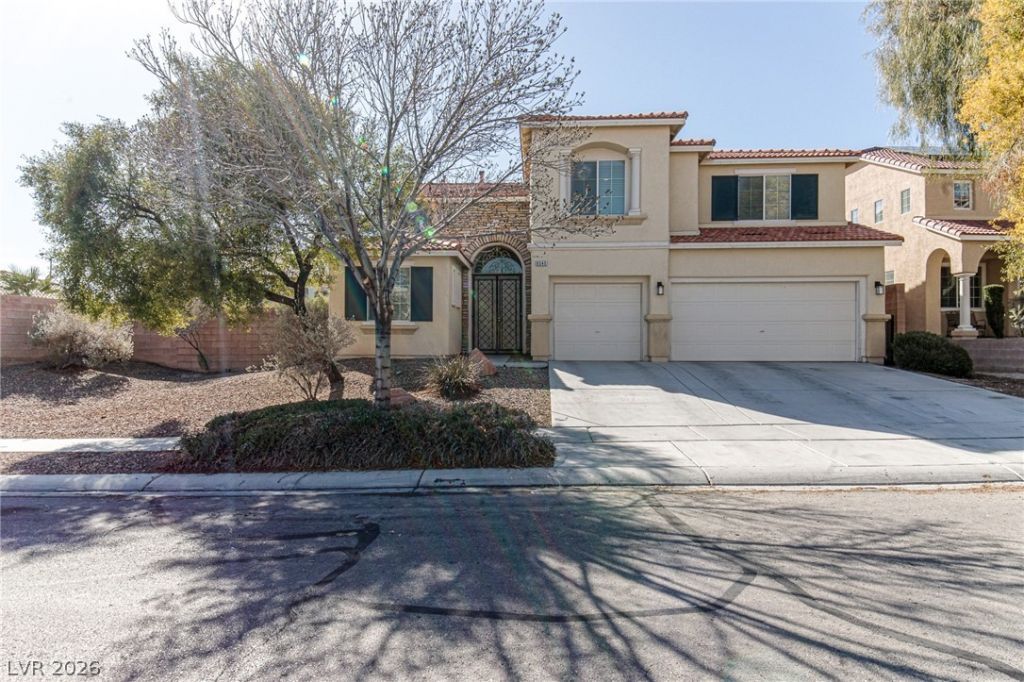
BEDS4
BATHS3 full 1 partial
SQUARE FEET3,546
MLS#2802059
STATUSPending
PROPERTY TYPERental - Single Family
SUBDIVISIONEldorado R1-70 #9 Tm #19r
Property Description
Discov?r an ?xc???t???n?l l??festyle in this stunn??ng two?story residence, perfectly situated moments from the vibrant Seastrand Community Park. This immaculate home boasts a spacious and open floor plan, designed for both elegant entertaining and comfortable living. The chef's dream kitchen is a focal point, featuring abundant cabinetry, beautiful countertops, and modern appliances, creating an inviting space for culinary exploration. A grand master suite offers a spa-like retreat, providing a luxurious sanctuary for relaxation. This impressive property includes four generously sized bedrooms, a versatile den, and an expansive loft, offering ample space for all your needs. A convenient downstairs bedroom and a full bath provide ideal guest accommodations or multi-generational living options. With 3.5 baths in total and a three-car garage, every detail has been thoughtfully considered. The private outdoor oasis features a refreshing pool and a soothing hot tub, perfect for unwinding after a long day or hosting memorable gatherings. This charming community setting enhances the appeal of this remarkable home, promising a lifestyle of comfort and convenience. Minimum qualifying requirements to rent: 620 credit score, combined income to be 3 times the rent, no recent collections or evictions, no pets allowed at this property.
Property Features
Property Type: Rental - Single Family
Cooling: Central Air, Electric,2 Units
Fireplaces: 2
Garage: 3 car attached
Heating: Central, Gas, Multiple Heating Units
Home Style: Two Story
Lot Size: 0.21 Acres
Roof Type: Tile
Stories: 2.0
Year Built: 2005
Amenities
BathroomonMainLevel
Bedroom on Main Level
Ceiling Fan(s)
Full Bath on Main Level
Window Treatments
Sprinkler/Irrigation
Feature Descriptions
Appliances: Built-In Electric Oven, Dryer, Dishwasher, Gas Cooktop, Disposal, Gas Water Heater, Microwave, Refrigerator, Washer/Dryer, Washer/DryerAllInOne, Washer
Days on Site: 35
Exterior: Frame, Stucco
Fencimg: Block, Back Yard
Fireplace: Bedroom, Family Room, Gas, Family/Living/Great Room, Primary Bedroom, Multi-Sided
Flooring: Carpet, Tile
Hot Tub: Yes
Laundry: Gas Dryer Hookup, Main Level, Laundry Room
Lot: Drip Irrigation/Bubblers, Desert Landscaping, Landscaped, < 1/4 Acre
Parcel#: 124-21-812-018
Parking: Attached, Garage, Garage Door Opener, Inside Entrance, Private
Parking Notes: Attached, Garage, Garage Door Opener, Inside Entrance
Pets Allowed: No
Pool: In Ground, Private, Pool/Spa Combo
Sewer: Public Sewer
Spa: Yes
Spa: In Ground, Outdoor Hot Tub
Swimming Pool: Yes
Utilities: Cable Available
Window: Blinds
Room Sizes
Living Room: 17 X 15
Family Room: 16 X 14
Bedroom 4: 12 X 11
Bedroom 3: 12 X 11
Bedroom 2: 11 X 11
Primary Bedroom: 17 X 15
Local Schools
High School: Legacy
Middle School: Cram Brian & Teri
Elementary School: Goynes, Theron H & Naomi D,Goynes, Thero
Listed By / Shown By
Listed By
Agency Name: Premier Realty Group
Agency Contact: SHANA@PREMIERREALTYLV.COM
Agent Name: Shana L. Reese

Shown By
Agent Name: Holden Scott
Agent Phone: (702) 256-4900
Agency Title: Wardley Real Estate


Holden Scott
S.0205559
Email Me

"GLVAR MLS deems information realiable but not guaranteed."
Listing data compilation and photo(s) © 2026 Greater Las Vegas Association of REALTORS® MLS , All Rights Reserved.
Privacy Policy / DMCA Notice / ADA Accessibility


This site is hosted, designed and copyright
© 1994 - 2026 by
Delta Media Group, Inc. -- Patent Pending --
6545 Black Oaks Street | MLS# 2802059
This property located at 6545 Black Oaks Street, North Las Vegas, NV 89084 is currently listed for rent with an asking price of $3,295 / Monthly. Search North Las Vegas real estate on holdenscott.wardleyre.com today.