
BEDS3
BATHS2 full
SQUARE FEET2,038
MLS#2157403
STATUSUnder Contract
PROPERTY TYPEResidential - Single Family
SUBDIVISIONOVERLAKE ESTATES
SCHOOLTooele
Property Description
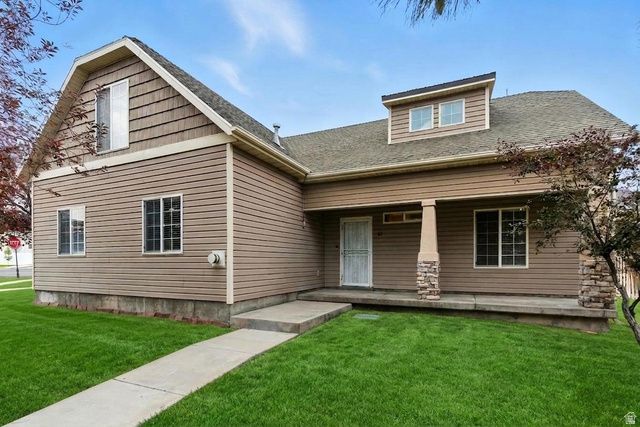
Act Fast before this home is off the market on July 12.. Beautifully updated and move-in ready! This 3-bed, 2-bath home sits on a desirable corner lot with stunning mountain views and a welcoming family community. Enjoy recent upgrades including fresh paint, updated flooring, newer carpet, and modern kitchen appliances-all ready for you to move right in. The floor plan is designed for convenience with a spacious main-level master suite and second bedroom, while the upstairs offers a private 3rd bedroom plus a large attic space-perfect for a home office, playroom, retreat, or even an additional bedroom. Step outside and picture summer bike rides, winter snow play, and neighborhood laughter filling the air. With schools, shopping, parks, and family-friendly adventures like Skyline Nature Park just minutes away.
Property Features
Property Type: Residential - Single Family
Basement: None
Cooling: Central Air
Fireplaces: 1
Garage: 2 car attached
Heating: Forced Air
Home Style: Stories: 2
Lot Size: 0.20 Acres
Roof Type: Asphalt
Stories: 2.0
Taxes: $2,649
Year Built: 2004
Feature Descriptions
Days on Site: 58
Exclusions: Refrigerator
Exterior: Asphalt
Flooring: Carpet, Tile, Vinyl
HOA Fee: 40/ Annually
Lot: Corner Lot, Sprinkler: Auto-Full
Lot Dimensions: 0.0x0.0x0.0
Parcel#: 13-042-0-0873
Sewer: Sewer: Connected
Topography: Corner Lot, Sprinkler: Auto-Full
Utilities: Natural Gas Connected, Electricity Connected, Sewer Connected, Water Connected
Water: Culinary
Window: Blinds
Local Schools
High School: Stansbury
Middle School: Clarke N Johnsen
Elementary School: Overlake
School District: Tooele
Listed By / Shown By
Listed By
Agency Name: RE/MAX Associates
Agency Phone: 801-365-3120
Shown By
Agent Name: Holden Scott
Agent Phone: (702) 256-4900
Agency Title: Wardley Real Estate

Estimate Your Payment
Estimated Payment
$ 1,865.15 per month $1,527.73 Principal & Interest $220.75 Property Tax $116.67 Homeowner's InsuranceChange Payment Information

Holden Scott
S.0205559
Email Me

Privacy Policy / DMCA Notice / ADA Accessibility


This site is hosted, designed and copyright
© 1994 - 2026 by
Delta Media Group, Inc. -- Patent Pending --
61 W 1570 N | MLS# 2157403
This single family home located at 61 W 1570 N, Tooele, UT 84074 is currently listed for sale with an asking price of $400,000. This property was built in 2004 and has 3 bedrooms and 2 full baths with 2038 sq. ft. W 1570 N is located in the OVERLAKE ESTATES subdivision within the Tooele school district. Search OVERLAKE ESTATES real estate on holdenscott.wardleyre.com today.