
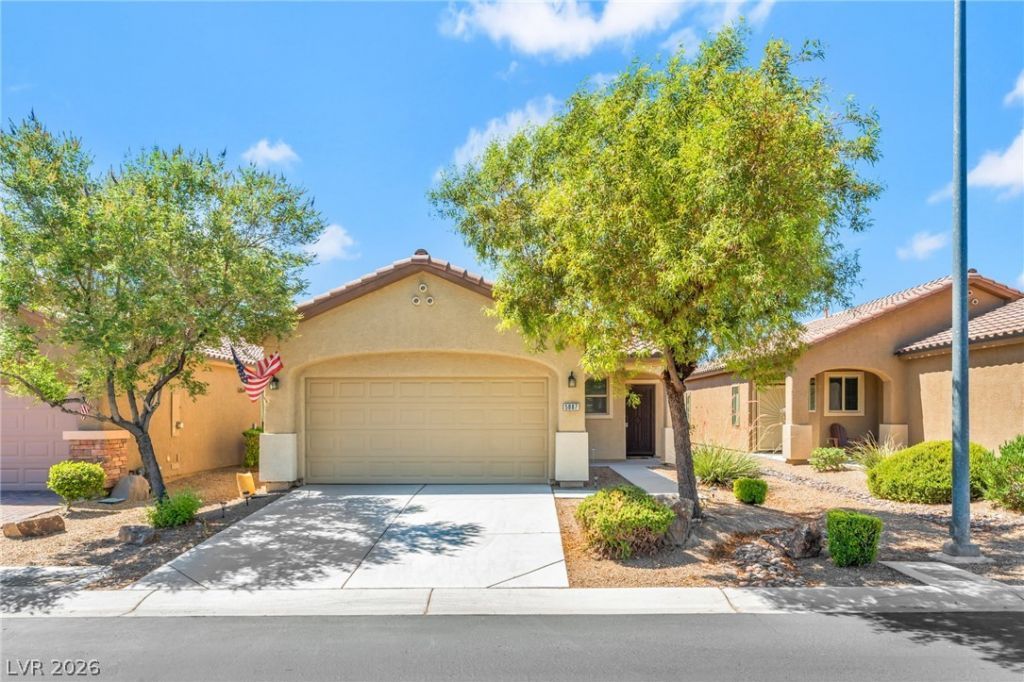
BEDS3
BATHS2 full
SQUARE FEET1,234
MLS#2797026
STATUSActive
PROPERTY TYPEResidential - Single Family
SUBDIVISIONStallion Mountain
Property Description
Welcome to 5887 Corbin Ave, a beautifully maintained single-story home nestled within a desirable gated community. Offering 1,234 square feet of thoughtfully designed living space, this move-in-ready home features 3 spacious bedrooms, 2 full bathrooms, and a 2-car garage.Designed with both comfort and functionality in mind, the home boasts ceiling fans throughout, while elegant hardwood and tile flooring flow seamlessly through the main living areas, creating a warm and inviting atmosphere.Step outside to a generously sized backyard?a blank canvas ready for you to design your dream outdoor oasis, whether it's a sparkling pool, outdoor kitchen, lush landscaping, or the perfect space to create lasting memories with family and friends.Ideally located near shopping centers, parks, schools, fitness centers, restaurants, and major freeway access, this home offers the perfect combination of comfort, convenience, and location.Don't miss this incredible opportunity?schedule your private showing today!
Property Features
Property Type: Residential - Single Family
Cooling: Central Air, Electric
Garage: 2 car attached
Heating: Central, Gas
Home Style: One Story
Lot Size: 0.10 Acres
Roof Type: Tile
Stories: 1.0
Taxes: $2,122
Year Built: 2012
Amenities
Bedroom on Main Level
Primary Downstairs
Window Treatments
Private Yard
Feature Descriptions
Appliances: Dishwasher, Disposal, Gas Range, Refrigerator
Association Amenities: Clubhouse, Fitness Center, Golf Course, Gated, Pool, Guard, Spa/Hot Tub, Security
Community Features: Pool
Days on Site: 3
Fencimg: Block, Back Yard
Flooring: Luxury Vinyl Plank
HOA Fee: 133/ Monthly
Hot Tub: Yes
Laundry: Gas Dryer Hookup, Main Level
Lot: Desert Landscaping, Landscaped, < 1/4 Acre
Parcel#: 161-15-111-099
Parking: Attached, Garage, Private
Parking Notes: Attached, Garage, Private
Pool: Community
Sewer: Public Sewer
Swimming Pool: Yes
Utilities: Cable Available
Water: Public
Window: Blinds
Room Sizes
Living Room: 13 X 12
Bedroom 3: 10 X 10
Bedroom 2: 10 X 9
Primary Bedroom: 15 X 11
Local Schools
High School: Chaparral
Middle School: Harney Kathleen & Tim
Elementary School: Cunnngham,Cunnngham
Listed By / Shown By
Listed By
Agency Name: Century 21 1st Priority Realty
Agency Contact: 702-835-8855
Agent Name: Cristian Vasquez Campos

Shown By
Agent Name: Holden Scott
Agent Phone: (702) 256-4900
Agency Title: Wardley Real Estate

Estimate Your Payment
Estimated Payment
$ 1,554.01 per month $1,279.47 Principal & Interest $176.83 Property Tax $97.71 Homeowner's InsuranceChange Payment Information

Holden Scott
S.0205559
Email Me

"GLVAR MLS deems information realiable but not guaranteed."
Listing data compilation and photo(s) © 2026 Greater Las Vegas Association of REALTORS® MLS , All Rights Reserved.
Privacy Policy / DMCA Notice / ADA Accessibility


This site is hosted, designed and copyright
© 1994 - 2026 by
Delta Media Group, Inc. -- Patent Pending --
5887 Corbin | MLS# 2797026
This single family home located at 5887 Corbin , Las Vegas, NV 89122 is currently listed for sale with an asking price of $335,000. This property was built in 2012 and has 3 bedrooms and 2 full baths with 1234 sq. ft. Corbin is located in the Stallion Mountain subdivision. Search Stallion Mountain real estate on holdenscott.wardleyre.com today.