
BEDS1
BATHS1 full
SQUARE FEET700
MLS#2823949
STATUSActive
PROPERTY TYPERental - Condominium
SUBDIVISIONWestwood Point
Property Description
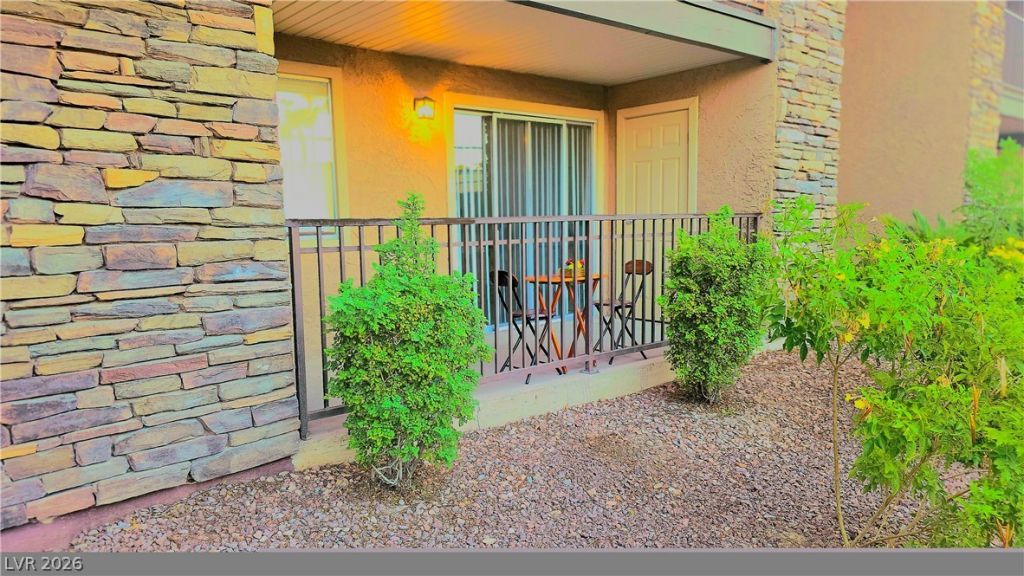
BEAUTIFUL WELL LOCATED CONDO ON THE FIRST FLOOR (FRESH INTERIOR PAINT), CLOSE TO STRIP, UNIQUE TILES THROUGHOUT THE WHOLE FLOOR with a COZY COVERED BALCONY. LAUNDRY SPACE & RESORT STYLE LIVING IN A 24 HOUR GUARD GATED COMMUNITY, STYLISH GRANITE COUNTER TOPS KITCHEN & BATHROOM. WITH APPLIANCES (NEW MICROWAVE). CONDO HAS A STORAGE ROOM, MORE CLOSETS & MORE CABINET SPACES. Community has six pools, 3 clubhouses, 3 well maintained tennis courts, outdoor and indoor spas, three gyms cabanas, barbecue area, playground and much more. JUST A FEW MINUTES AWAY FROM THE LAS VEGAS STRIP.. This is close to lots of shopping, several dining, groceries, school and easy access to the freeway. Location, location.
Property Features
Property Type: Rental - Condominium
Cooling: Central Air, Electric
Heating: Central, Gas
Home Style: Two Story
Lot Size: 0.09 Acres
Roof Type: Tile
Stories: 2.0
Year Built: 1982
Amenities
Bathroom on Main Level
Bedroom on Main Level
Full Bath on Main Level
Primary Downstairs
Window Treatments
Balcony
Feature Descriptions
Appliances: Dryer, Dishwasher, Electric Range, Disposal, Microwave, Refrigerator, Washer/Dryer, Washer/DryerAllInOne, Washer
Association Amenities: Clubhouse, Fitness Center, Gated, Pool, Guard, Spa/Hot Tub, Tennis Court(s)
Community Features: Pool
Days on Site: 7
Exterior: Frame, Stucco, Wood Siding
Fencimg: None
Flooring: Tile
Hot Tub: Yes
Laundry: Electric Dryer Hookup, Gas Dryer Hookup, Laundry Closet, Main Level
Lot: Desert Landscaping, Landscaped, < 1/4 Acre
Parcel#: 163-24-612-711
Parking: Assigned, Covered, Guest
Parking Notes: Assigned, Covered, Guest
Patio/Porch: Balcony
Pool: Community
Sewer: Public Sewer
Swimming Pool: Yes
Utilities: Cable Not Available, Underground Utilities
Window: Blinds
Room Sizes
Living Room: 15 X 12
Primary Bedroom: 14 X 10
Local Schools
High School: Clark Ed. W.
Middle School: Guinn Kenny C.
Elementary School: Thiriot, Joseph E.,Thiriot, Joseph E.
Listed By / Shown By
Listed By
Agency Name: City Villa Realty & Management
Agency Contact: 702-222-0576
Agent Name: Raymarie Wendy Pelaez

Shown By
Agent Name: Holden Scott
Agent Phone: (702) 256-4900
Agency Title: Wardley Real Estate


Holden Scott
S.0205559
Email Me

"GLVAR MLS deems information realiable but not guaranteed."
Listing data compilation and photo(s) © 2026 Greater Las Vegas Association of REALTORS® MLS , All Rights Reserved.
Privacy Policy / DMCA Notice / ADA Accessibility


This site is hosted, designed and copyright
© 1994 - 2026 by
Delta Media Group, Inc. -- Patent Pending --
5185 Indian River Drive , Unit 227 | MLS# 2823949
This property located at 5185 Indian River Drive , Unit 227, Las Vegas, NV 89103 is currently listed for rent with an asking price of $1,200 / Monthly. Search Las Vegas real estate on holdenscott.wardleyre.com today.