
BEDS2
BATHS2 full
SQUARE FEET978
MLS#2796263
STATUSActive
PROPERTY TYPERental - Condominium
SUBDIVISIONWestwood Point
Property Description
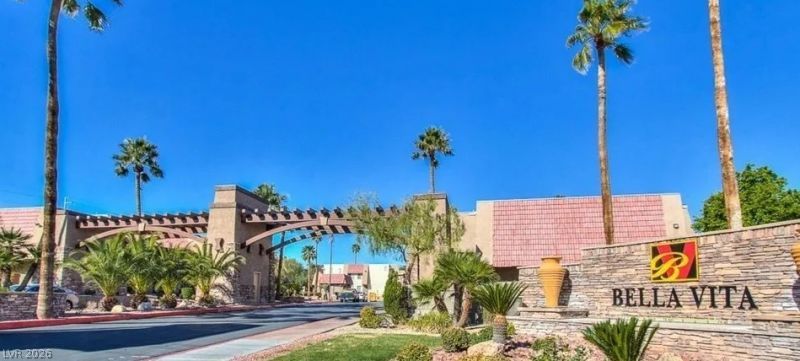
Welcome home to this bright and spacious condo, perfectly designed for effortless entertaining and modern, low-maintenance living. Every corner of this beautiful residence has been completely refreshed, featuring crisp, fresh neutral paint and premium upgrades throughout.The heart of the home is a fully updated kitchen, boasting custom white cabinets, premium granite countertops, and sleek stainless steel appliances. Beautiful, durable vinyl plank flooring flows seamlessly through the kitchen and bathrooms for style and easy cleanup. Right off the kitchen, the dedicated dining area is accented by an elegant chandelier, setting the perfect mood for dinners.Relax in the expansive living area or retreat to the comfortable bedrooms, all upgraded with plush new carpeting and lighted ceiling fans. Both bathrooms showcase custom granite countertops, custom shower walls, and all-new modern fixtures. Enjoy the ultimate convenience of an in-unit setup with a brand-new washer and electric dryer safely located in the private patio laundry closet. This move-in-ready condo offers the perfect blend of luxury and convenience.The amenity-rich Bella Vita community includes several pools, a spa, tennis courts, a fitness center, clubhouse, playground, and BBQ picnic areas.We are looking for a minimum 650 credit, 5k income and no less that 2 landlord references. Approved tenant will pay a one time $125 administrative fee.
Property Features
Property Type: Rental - Condominium
Cooling: Central Air, Electric
Heating: Central, Gas
Home Style: Two Story
Roof Type: Tile
Stories: 2.0
Year Built: 1982
Amenities
Ceiling Fan(s)
Window Treatments
Feature Descriptions
Appliances: Dryer, Dishwasher, Electric Oven, Electric Range, Disposal, Microwave, Refrigerator, Washer/Dryer, Washer/DryerAllInOne, Washer
Association Amenities: Basketball Court, Clubhouse, Gated, Barbecue, Playground, Pool, Guard, Spa/Hot Tub, Tennis Court(s)
Community Features: Pool
Days on Site: 5
Exterior: Frame, Stucco
Fencimg: None
Flooring: Carpet, Luxury Vinyl Plank
Hot Tub: Yes
Laundry: Electric Dryer Hookup, Laundry Room
Parcel#: 163-24-612-400
Parking: Assigned, Covered
Parking Notes: Assigned, Covered
Pets Allowed: No
Pool: Community
Swimming Pool: Yes
Utilities: Cable Available
Window: Blinds
Room Sizes
Dining Room: 10 X 8
Living Room: 17 X 13
Kitchen: 11 X 8
Bedroom 2: 14 X 12
Primary Bathroom: 6 X 7
Primary Bedroom: 18 X 10
Local Schools
High School: Clark Ed. W.
Middle School: Sawyer Grant
Elementary School: Thiriot, Joseph E.,Thiriot, Joseph E.
Listed By / Shown By
Listed By
Agency Name: Limestone Investments LLC
Agency Contact: 702-430-7900
Agent Name: Jennifer Crain

Shown By
Agent Name: Holden Scott
Agent Phone: (702) 256-4900
Agency Title: Wardley Real Estate


Holden Scott
S.0205559
Email Me

"GLVAR MLS deems information realiable but not guaranteed."
Listing data compilation and photo(s) © 2026 Greater Las Vegas Association of REALTORS® MLS , All Rights Reserved.
Privacy Policy / DMCA Notice / ADA Accessibility


This site is hosted, designed and copyright
© 1994 - 2026 by
Delta Media Group, Inc. -- Patent Pending --
5080 Indian River Drive , Unit 400 | MLS# 2796263
This property located at 5080 Indian River Drive , Unit 400, Las Vegas, NV 89103 is currently listed for rent with an asking price of $1,500 / Monthly. Search Las Vegas real estate on holdenscott.wardleyre.com today.