
BEDS4
BATHS3 full
SQUARE FEET3,705
MLS#2797010
STATUS(Short Sale) - Active
PROPERTY TYPEResidential - Single Family
SUBDIVISIONElstner Estate Sub
Property Description
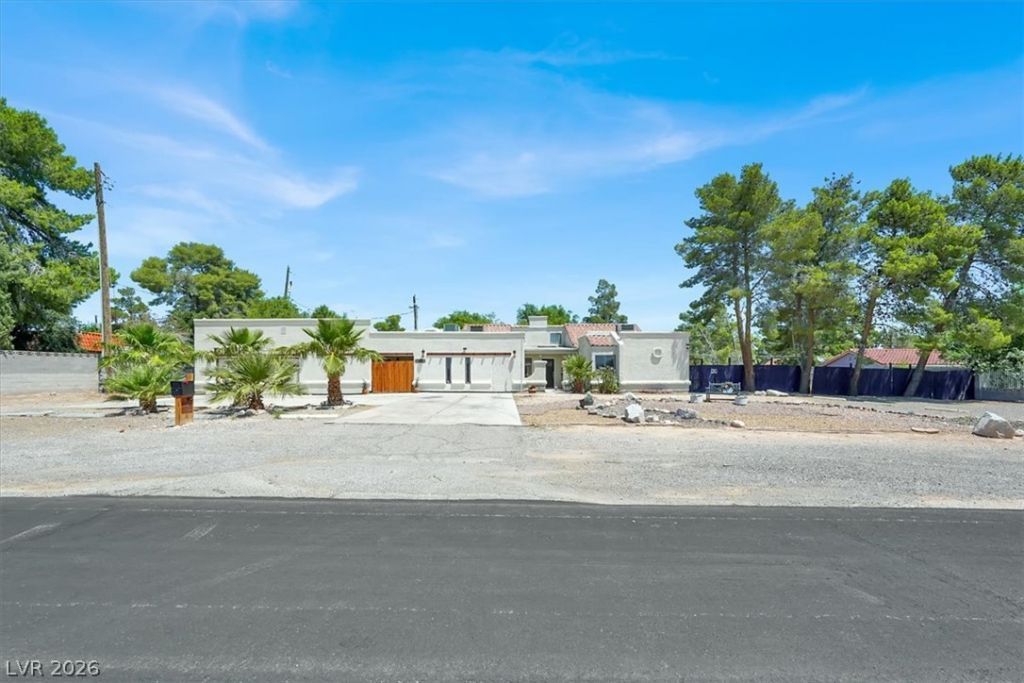
Sprawling Ranch Retreat on Over 1/2 Acre, Zoned for Horses! Spacious single level layout with 4 bedrooms + a dedicated office, perfect for working from home or hosting guests. Vaulted ceilings and dual ceiling fans in the main living area create an open, airy feel. Cozy wood burning fireplace?ideal for relaxing. Formal dining room with skylight provides abundant natural light. Elevated kitchen features granite countertops, tile floors, ample cabinetry, and walk in pantry. Large closets throughout, including walk-in closets in every bedroom! Zoned for horses with a view of nearby corrals. Expansive undeveloped portion of the lot ready for your vision: build a workshop, RV garage, barn, or expand your backyard oasis. Truck/trailer/RV parking plus a 2.5-car garage with a dedicated workshop/storage area. Private backyard with a sparkling pool and spa, complete with rock waterfall. Fully fenced for privacy with a combination of block, wood, and perimeter fencing.
Property Features
Property Type: Residential - Single Family
Cooling: Central Air, Electric
Fireplaces: 1
Garage: 2 car attached
Heating: Central, Electric
Home Style: One Story
Lot Size: 0.57 Acres
Roof Type: Tile
Stories: 1.0
Taxes: $4,190
Year Built: 1990
Amenities
Bedroom on Main Level
Ceiling Fan(s)
Primary Downstairs
Private Yard
Feature Descriptions
Appliances: Dryer, Dishwasher, Electric Range, Disposal, Refrigerator, Washer
Association Amenities: None
Days on Site: 6
Fencimg: Block, Back Yard
Fireplace: Great Room, Wood Burning
Flooring: Carpet, Luxury Vinyl Plank, Tile
Laundry: Electric Dryer Hookup, Laundry Room
Lot: 1/4 to 1 Acre Lot, Desert Landscaping, Landscaped
Parcel#: 138-12-810-020
Parking: Attached, Garage, Guest, Inside Entrance, Private, Storage, Workshop in Garage
Parking Notes: Attached, Garage, Guest, Inside Entrance, Private, Stor
Pool: Pool/Spa Combo
Sewer: Septic Tank
Spa: Yes
Swimming Pool: Yes
Utilities: Underground Utilities, Septic Available
Water: Public
Room Sizes
Bedroom 3: 12 X 12
Bedroom 2: 12 X 12
Primary Bedroom: 15 X 13
Local Schools
High School: Cheyenne
Middle School: Swainston Theron
Elementary School: Parson, Claude H. & Stella M.,Parson, Cl
Listed By / Shown By
Listed By
Agency Name: LIFE Realty District
Agency Contact: (702) 540-3775
Agent Name: Robert W. Morganti

Shown By
Agent Name: Holden Scott
Agent Phone: (702) 256-4900
Agency Title: Wardley Real Estate

Estimate Your Payment
Estimated Payment
$ 2,815.35 per month $2,291.21 Principal & Interest $349.17 Property Tax $174.97 Homeowner's InsuranceChange Payment Information

Holden Scott
S.0205559
Email Me

"GLVAR MLS deems information realiable but not guaranteed."
Listing data compilation and photo(s) © 2026 Greater Las Vegas Association of REALTORS® MLS , All Rights Reserved.
Privacy Policy / DMCA Notice / ADA Accessibility


This site is hosted, designed and copyright
© 1994 - 2026 by
Delta Media Group, Inc. -- Patent Pending --
5008 Donnie Avenue | MLS# 2797010
This single family home located at 5008 Donnie Avenue, Las Vegas, NV 89130 is currently listed for sale with an asking price of $599,900. This property was built in 1990 and has 4 bedrooms and 3 full baths with 3705 sq. ft. Donnie Avenue is located in the Elstner Estate Sub subdivision. Search Elstner Estate Sub real estate on holdenscott.wardleyre.com today.