
BEDS3
BATHS2 full
SQUARE FEET2,123
MLS#2797086
STATUSActive
PROPERTY TYPEResidential - Single Family
SUBDIVISIONMt Falls Pa4A U2
Property Description
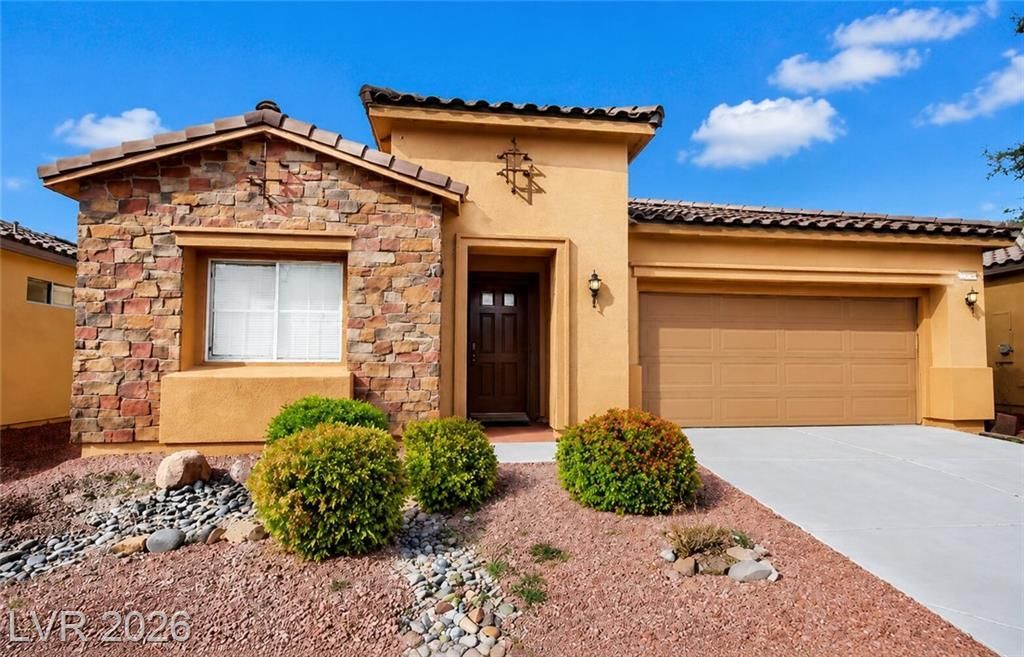
This ch?rming C?sc?t? ??n???r? neighborhood 3BR+Den 2B?? 1 St?ry Ranch home is located in the highly desirable, resort-style section of the master-planned Mountain Falls Golf Homes Community in Pahrump, NV. This was designed by builder William Lyon, which offers unique open floor plans, large expansive Great Room / Family Room, huge oversized double linen storage closet, quiet scenic mountain views from the backyard with direct nearby access to three pools, spas, fitness facilities, club house, billiards room, driving range, pro shop and restaurant all within the public World Class 18-hole Mountain Falls Golf Club designed by Jack Nicklaus. Home is located on a beautiful landscaped lush tree lined quiet peaceful scenic neighborhood with Mountain Views built around a scenic Golf Course with waterfall entrance and numerous walking paths and biking areas. Private backyard and covered patio area with outdoor fans and water misters. The home offers 3 Bedrooms plus a 4th Convertible Den / Bedroom / Office. New Carpet, Paint, Kitchen Cabinetry, Blinds, Refrigerator and Washer Dryer. Seller is offering an Assumable FHA Loan at 4.375 interest rate. Showing by Appointment Only
Property Features
Property Type: Residential - Single Family
Cooling: Central Air, Electric
Garage: 2 car attached
Heating: Central, Electric
Home Style: One Story
Lot Size: 0.13 Acres
Roof Type: Pitched, Tile
Stories: 1.0
Taxes: $1,977
Year Built: 2011
Amenities
Bedroom on Main Level
Primary Downstairs
Patio
Private Yard
Feature Descriptions
Appliances: Dryer, Dishwasher, Electric Range, Disposal, Microwave, Refrigerator, Water Heater, Washer
Association Amenities: Business Center, Clubhouse, Fitness Center, Golf Course, Pool
Community Features: Pool
Days on Site: 53
Fencimg: Back Yard
Flooring: Carpet, Ceramic Tile, Tile
HOA Fee: 115/ Monthly
Laundry: Electric Dryer Hookup, Main Level, Laundry Room
Lot: Desert Landscaping, Landscaped, < 1/4 Acre
Parcel#: 46-051-19
Parking: Attached, Garage, Private
Parking Notes: Attached, Garage, Private
Patio/Porch: Covered, Patio
Pool: Community
Sewer: Public Sewer
Special View Info: Mountain(s)
Swimming Pool: Yes
Topography: Mountainous
Utilities: Electricity Available
Water: Public
Window: Double Pane Windows
Room Sizes
Living Room: 19 X 23
Family Room: 16 X 16
Dining Room: 10 X 6
Den: 11 X 12
Bedroom 3: 11 X 10
Bedroom 3: 11 X 10
Bedroom 2: 11 X 10
Primary Bedroom: 21 X 13
Local Schools
High School: Pahrump Valley
Middle School: Rosemary Clarke
Elementary School: Hafen,Hafen
Listed By / Shown By
Listed By
Agency Name: eXp Realty
Agency Contact: (954) 696-0446
Agent Name: Randall Todd Paulk

Shown By
Agent Name: Holden Scott
Agent Phone: (702) 256-4900
Agency Title: Wardley Real Estate

Estimate Your Payment
Estimated Payment
$ 1,640.60 per month $1,371.14 Principal & Interest $164.75 Property Tax $104.71 Homeowner's InsuranceChange Payment Information

Holden Scott
S.0205559
Email Me

"GLVAR MLS deems information realiable but not guaranteed."
Listing data compilation and photo(s) © 2026 Greater Las Vegas Association of REALTORS® MLS , All Rights Reserved.
Privacy Policy / DMCA Notice / ADA Accessibility


This site is hosted, designed and copyright
© 1994 - 2026 by
Delta Media Group, Inc. -- Patent Pending --
4780 Lorenzo Way | MLS# 2797086
This single family home located at 4780 Lorenzo Way, Pahrump, NV 89061 is currently listed for sale with an asking price of $359,000. This property was built in 2011 and has 3 bedrooms and 2 full baths with 2123 sq. ft. Lorenzo Way is located in the Mt Falls Pa4A U2 subdivision. Search Mt Falls Pa4A U2 real estate on holdenscott.wardleyre.com today.