
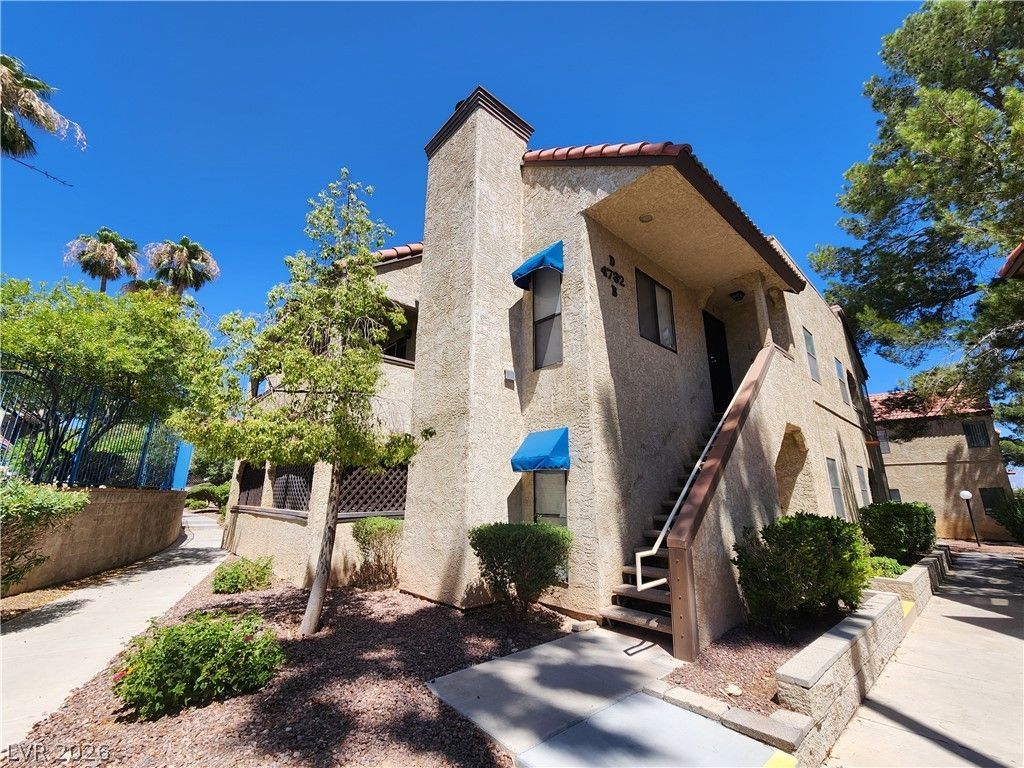
BEDS2
BATHS2 full
SQUARE FEET1,073
MLS#2798799
STATUSActive
PROPERTY TYPERental - Condominium
SUBDIVISIONNewport Cove 3
Property Description
Welcome home to this beautifully refreshed 2-bedroom, 2-bath condo offering 1,073 square feet of bright, comfortable living in the heart of Las Vegas. Located on the second floor, this sun-filled residence features an open-concept floor plan with spacious living and dining areas designed for both relaxing and entertaining.Recent updates include fresh interior paint and brand-new carpet in both bedrooms, creating a clean, modern, move-in-ready space. The generously sized primary suite provides a peaceful retreat, while the guest bathroom has been upgraded with a stylish walk-in shower.Enjoy your morning coffee or unwind after a long day on two private balconies, where abundant natural light and pleasant views create the perfect outdoor escape.Residents enjoy resort-style amenities including a community swimming pool and spa, all within a well-maintained community just minutes from the Las Vegas Strip. With convenient access to world-class dining, shopping, parks, major freeways, and endless entertainment, this home offers the perfect combination of comfort, convenience, and location.We are looking for 650 credit, $5k income and no less than 2 landlord references.
Property Features
Property Type: Rental - Condominium
Cooling: Central Air, Electric
Fireplaces: 1
Heating: Central, Electric
Home Style: Two Story
Roof Type: Tile
Stories: 2.0
Year Built: 1982
Amenities
Ceiling Fan(s)
Window Treatments
Feature Descriptions
Appliances: Dryer, Dishwasher, Electric Oven, Electric Range, Disposal, Refrigerator, Washer/Dryer, Washer/DryerAllInOne, Washer
Association Amenities: None
Exterior: Frame, Stucco
Fencimg: None
Fireplace: Gas, Living Room
Flooring: Carpet, Tile
Laundry: Electric Dryer Hookup, Main Level
Parcel#: 162-06-310-064
Parking: Assigned, Covered
Parking Notes: Assigned, Covered
Pets Allowed: No
Utilities: Cable Available
Window: Blinds
Room Sizes
Primary Bedroom: 13 X 13
Local Schools
High School: Clark Ed. W.
Middle School: Hyde Park
Elementary School: Vegas Verdes,Vegas Verdes
Listed By / Shown By
Listed By
Agency Name: Limestone Investments LLC
Agency Contact: 702-430-7900
Agent Name: James H. Eagan

Shown By
Agent Name: Holden Scott
Agent Phone: (702) 256-4900
Agency Title: Wardley Real Estate


Holden Scott
S.0205559
Email Me

"GLVAR MLS deems information realiable but not guaranteed."
Listing data compilation and photo(s) © 2026 Greater Las Vegas Association of REALTORS® MLS , All Rights Reserved.
Privacy Policy / DMCA Notice / ADA Accessibility


This site is hosted, designed and copyright
© 1994 - 2026 by
Delta Media Group, Inc. -- Patent Pending --
4732 Obannon Drive , Unit D | MLS# 2798799
This property located at 4732 Obannon Drive , Unit D, Las Vegas, NV 89102 is currently listed for rent with an asking price of $1,400 / Monthly. Search Las Vegas real estate on holdenscott.wardleyre.com today.