
BEDS2
BATHS2 full
SQUARE FEET884
MLS#2809419
STATUSActive
PROPERTY TYPERental - Condominium
SUBDIVISIONPardee Tropicana Villas
Property Description
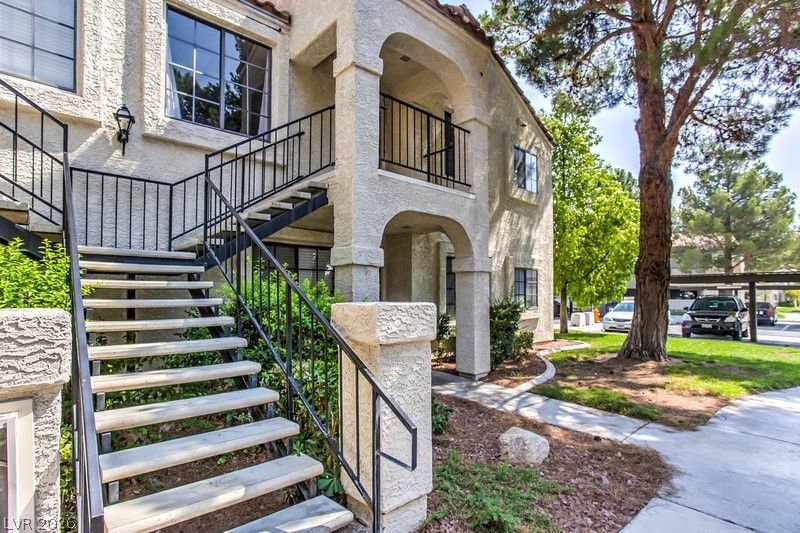
BEAUTÎ?FUL 2 Î?EDROÎ?Î?Ð? 2 Î?Î?ΤHS SECOND FLOÎ?R COÎ?DO, COMPLETELY REMODELED FROM THE ORIGINAL. EVERYTHING IS THE TOP OF THE LINE; GRANITE COUNTERTOPS, STAINLESS STEEL APPLIANCES, NEWER WHITE KITCHEN CABINETS, TILE AND LAMINATE FLOORING THROUGHOUT, DESIGNER TILES SSURROUNDS IN BOTH BATHS, DUAL MASTER, MODERNIZED HARDWARE, HUGE BALCONY WITH LAMINATE FLOORING, WHITE SHUTTERS THROUGHOUT. THE UNIT IS LOCATED IN A VERY NICE AND WELL-MAINTAINED COMPLEX IN SW AREA OF TOWN, WITH 3 POOLS AND SPAS, SHOPPING AND DINING SITES ARE WITHIN BLOCKS OF THE COMPLEX. COMMUNITY HAS PET RESTRICTIONS.
Property Features
Property Type: Rental - Condominium
Cooling: Central Air, Electric
Heating: Central, Gas
Home Style: Two Story
Lot Size: 0.10 Acres
Roof Type: Pitched, Tile
Stories: 2.0
Year Built: 1988
Amenities
Window Treatments
Balcony
Feature Descriptions
Appliances: Convection Oven, Dryer, Dishwasher, Disposal, Gas Water Heater, Microwave, Refrigerator, Washer/Dryer, Water Heater, Washer/DryerAllInOne, Washer
Association Amenities: Gated, Pool, Spa/Hot Tub
Community Features: Pool
Exterior: Frame, Stucco, Drywall
Fencimg: None
Flooring: Ceramic Tile, Laminate
Hot Tub: Yes
Laundry: Gas Dryer Hookup, Laundry Closet
Lot: Landscaped, < 1/4 Acre
Parcel#: 163-23-410-068
Parking: Assigned, Covered, Open, Guest
Parking Notes: Assigned, Covered, Open, Guest
Patio/Porch: Balcony
Pets Allowed: No
Pool: Community
Sewer: Public Sewer
Special View Info: None
Swimming Pool: Yes
Utilities: Cable Available, Underground Utilities
Window: Plantation Shutters, Window Treatments
Room Sizes
Living Room: 13 X 12
Dining Room: 12 X 11
Bedroom 2: 11 X 12
Primary Bedroom: 13 X 12
Local Schools
High School: Durango
Middle School: Guinn Kenny C.
Elementary School: Dondero, Harvey,Dondero, Harvey
Listed By / Shown By
Listed By
Agency Name: Realty ONE Group, Inc
Agency Contact: (702) 460-2380
Agent Name: Snezana Mitik-Dimovska

Shown By
Agent Name: Holden Scott
Agent Phone: (702) 256-4900
Agency Title: Wardley Real Estate


Holden Scott
S.0205559
Email Me

"GLVAR MLS deems information realiable but not guaranteed."
Listing data compilation and photo(s) © 2026 Greater Las Vegas Association of REALTORS® MLS , All Rights Reserved.
Privacy Policy / DMCA Notice / ADA Accessibility


This site is hosted, designed and copyright
© 1994 - 2026 by
Delta Media Group, Inc. -- Patent Pending --
4707 Nara Vista Way , Unit 202 | MLS# 2809419
This property located at 4707 Nara Vista Way , Unit 202, Las Vegas, NV 89103 is currently listed for rent with an asking price of $1,400 / Monthly. Search Las Vegas real estate on holdenscott.wardleyre.com today.