
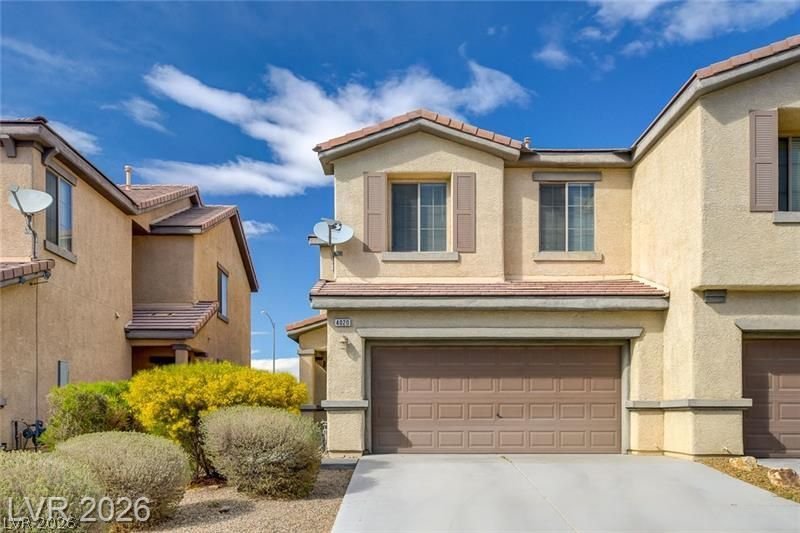
BEDS4
BATHS2 full 1 partial
SQUARE FEET1,999
MLS#2819259
STATUSActive
PROPERTY TYPEResidential - Townhouse
SUBDIVISIONCheyenne Valley Innovative Resort Communities
Property Description
Welcome to this spacious four-bedroom, two-and-one-half-bathroom townhome in the gated Mesa Verde community of North Las Vegas. Featuring a comfortable and functional floor plan, this home offers a welcoming family room, dining area, and beautifully appointed kitchen on the main level, complemented by neutral tile flooring throughout. The island kitchen features granite countertops, stainless steel appliances and sink, ample cabinetry, and a convenient pantry. A sliding glass door provides easy access to the backyard, creating a seamless connection between the indoor and outdoor living spaces. All four bedrooms are located upstairs and feature plush carpeting and ceiling fans. The primary suite offers a walk-in closet and a private ensuite bathroom with dual sinks, a relaxing soaking tub, and a separate walk-in shower. Outside, the low-maintenance backyard features rock landscaping, making it easy to enjoy without extensive upkeep. A two-car garage provides additional convenience and storage.
Property Features
Property Type: Residential - Townhouse
Cooling: Central Air, Electric
Garage: 2
Heating: Central, Gas
Home Style: Two Story
Lot Size: 0.08 Acres
Roof Type: Tile
Stories: 2.0
Taxes: $1,754
Year Built: 2008
Amenities
Bathroom on Main Level
Ceiling Fan(s)
Window Treatments
Private Yard
Feature Descriptions
Appliances: Dryer, Dishwasher, Gas Cooktop, Disposal, Microwave, Refrigerator, Washer
Days on Site: 25
Fencimg: Block, Back Yard
Flooring: Carpet, Tile
HOA Fee: 105/ Monthly
Laundry: Gas Dryer Hookup, Upper Level
Lot: Desert Landscaping, Landscaped, < 1/4 Acre
Parcel#: 139-07-810-004
Parking: Attached, Garage, Private
Parking Notes: Attached, Garage, Private
Sewer: Public Sewer
Special View Info: None
Utilities: Above Ground Utilities
Water: Public
Window: Blinds
Room Sizes
Dining Room: 11 X 8
Family Room: 14 X 13
Bedroom 4: 13 X 12
Bedroom 3: 13 X 12
Bedroom 2: 12 X 11
Primary Bedroom: 14 X 14
Local Schools
High School: Cheyenne
Middle School: Swainston Theron
Elementary School: Bruner, Lucille S.,Bruner, Lucille S.
Listed By / Shown By
Listed By
Agency Name: Keller Williams MarketPlace
Agency Contact: (702) 789-9233
Agent Name: Yuanyuan Zhu

Shown By
Agent Name: Holden Scott
Agent Phone: (702) 256-4900
Agency Title: Wardley Real Estate

Estimate Your Payment
Estimated Payment
$ 1,663.12 per month $1,409.33 Principal & Interest $146.17 Property Tax $107.63 Homeowner's InsuranceChange Payment Information

Holden Scott
S.0205559
Email Me

"GLVAR MLS deems information realiable but not guaranteed."
Listing data compilation and photo(s) © 2026 Greater Las Vegas Association of REALTORS® MLS , All Rights Reserved.
Privacy Policy / DMCA Notice / ADA Accessibility


This site is hosted, designed and copyright
© 1994 - 2026 by
Delta Media Group, Inc. -- Patent Pending --
4020 Thomas Patrick Avenue | MLS# 2819259
This townhouse located at 4020 Thomas Patrick Avenue, North Las Vegas, NV 89032 is currently listed for sale with an asking price of $369,000. This property was built in 2008 and has 4 bedrooms and 2 full and 1 partial baths with 1999 sq. ft. Thomas Patrick Avenue is located in the Cheyenne Valley Innovative Resort Communities subdivision. Search Cheyenne Valley Innovative Resort Communities real estate on holdenscott.wardleyre.com today.