
BEDS3
BATHS2 full 1 partial
SQUARE FEET1,843
MLS#2170407
STATUSActive
PROPERTY TYPEResidential - Townhouse
SUBDIVISIONRISE AT CORAL CANYON
SCHOOLWashington
Property Description
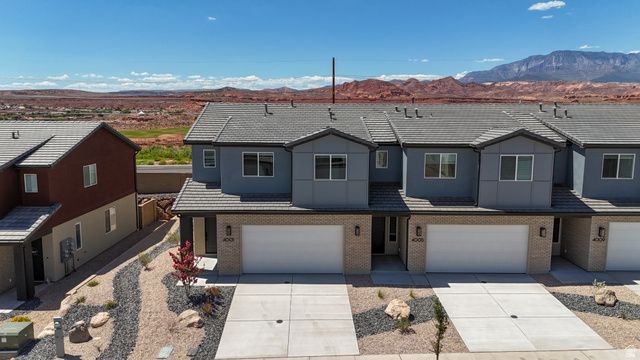
Welcome to the Sunburst, a beautifully crafted 2-story townhome featuring 3 bedrooms and 2.5 bathrooms within 1,843 square feet of refined living space. The standout feature of this home is the versatile loft, perfect for creating a second living area or enjoying family movie nights. Two of the bedrooms offer spacious walk-in closets, while the primary suite boasts a sleek Euro glass shower and dual vanity for an elevated bathroom experience. Designed to simplify everyday living, the Sunburst features a conveniently located second-floor laundry room, along with a 2-car garage and high-end finishes, offering an elevated living experience in the sought-after Coral Canyon community.
Property Features
Property Type: Residential - Townhouse
Basement: Slab
Cooling: Central Air
Fenced: Yes
Heating: Gas: Central
Home Style: Townhouse; Row-mid
Lot Size: 0.03 Acres
Roof Type: Tile
Stories: 2.0
Taxes: $1,470
Year Built: 2026
Amenities
Disposal
Range/Oven: Free Stdng.
Sliding Glass Doors
Feature Descriptions
Appliances: Dryer, Microwave, Refrigerator, Washer
Association Amenities: Fire Pit, Pool
Days on Site: 1
Exterior: Stone, Stucco
Flooring: Carpet, Tile
HOA Fee: 112/ Monthly
Lot: Curb & Gutter, Fenced: Full, Road: Paved
Lot Dimensions: 0.0x0.0x0.0
Parcel#: W-RACC-2-116-CC
Sewer: Sewer: Connected
Topography: Curb & Gutter, Fenced: Full, Road: Paved, Terrain, Flat
Utilities: Natural Gas Connected, Electricity Connected, Sewer Connected, Water Connected
Water: Culinary
Local Schools
High School: Pine View
Middle School: Pine View Middle
Elementary School: Coral Canyon
School District: Washington
Listed By / Shown By
Listed By
Agency Name: Cole West Real Estate, LLC
Agency Phone: 385-252-4663
Shown By
Agent Name: Holden Scott
Agent Phone: (702) 256-4900
Agency Title: Wardley Real Estate

Estimate Your Payment
Estimated Payment
$ 1,786.99 per month $1,546.40 Principal & Interest $122.50 Property Tax $118.09 Homeowner's InsuranceChange Payment Information

Holden Scott
S.0205559
Email Me

Privacy Policy / DMCA Notice / ADA Accessibility


This site is hosted, designed and copyright
© 1994 - 2026 by
Delta Media Group, Inc. -- Patent Pending --
4005 E Razor Dr , Unit 116 | MLS# 2170407
This townhouse located at 4005 E Razor Dr , Unit 116, Washington, UT 84780 is currently listed for sale with an asking price of $404,888. This property was built in 2026 and has 3 bedrooms and 2 full and 1 partial baths with 1843 sq. ft. E Razor Dr , Unit 116 is located in the RISE AT CORAL CANYON subdivision within the Washington school district. Search RISE AT CORAL CANYON real estate on holdenscott.wardleyre.com today.