
BEDS3
BATHS2 full
SQUARE FEET1,638
MLS#2170732
STATUSActive
PROPERTY TYPEResidential - Single Family
SUBDIVISIONEDGEWATER PARK
SCHOOLDavis
Property Description
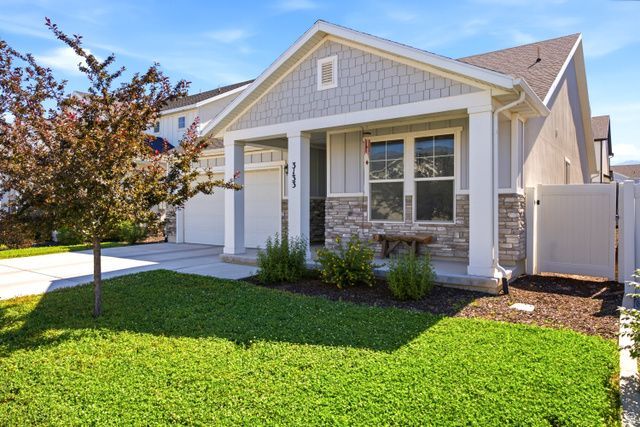
This amazing home is located in a highly desirable neighborhood and is packed with upgrades you'll love! The gourmet kitchen features a double oven, 5-burner gas cooktop, beautiful white soft-close cabinets, and granite countertops throughout. Cozy up by the fireplace, enjoy the warmth and durability of hardwood laminate flooring, and appreciate the stylish two-tone paint. The spacious owner's suite is a true retreat, featuring 10-foot ceilings and a luxurious bathroom with a separate soaking tub and walk-in shower. Step outside and enjoy the community's walking trails and pickleball courts, making it easy to stay active and enjoy the outdoors. Conveniently located just minutes from the new Costco, this home also offers quick and easy access to the west-side corridor, making your commute to Salt Lake City a breeze. This home offers the perfect combination of luxury, comfort, recreation, and an unbeatable location. Don't miss your opportunity to make it yours!
Property Features
Property Type: Residential - Single Family
Basement: Slab
Cooling: Central Air
Garage: 2
Heating: Forced Air
Home Style: Rambler/Ranch
Lot Size: 0.11 Acres
Roof Type: Asphalt
Stories: 1.0
Taxes: $2,800
Year Built: 2021
Amenities
Bath: Primary
Bath: Sep. Tub/Shower
Closet: Walk-In
Disposal
Great Room
Oven: Double
Oven: Wall
Range: Countertop
Range: Gas
Granite Countertops
Double Pane Windows
Sliding Glass Doors
Patio: Open
Feature Descriptions
Appliances: Microwave, Refrigerator
Association Amenities: Biking Trails
Days on Site: 1
Exterior: Stone, Stucco, Cement Siding
Flooring: Carpet, Laminate
HOA Fee: 40/ Monthly
Laundry: Electric Dryer Hookup
Lot: Curb & Gutter, Road: Paved, Sidewalks, Sprinkler: Auto-Part, View: Mountain
Lot Dimensions: 0.0x0.0x0.0
Parcel#: 15-055-0121
Patio/Porch: Patio: Open
Sewer: Sewer: Connected, Sewer: Public
Special View Info: Mountain(s)
Topography: Curb & Gutter, Road: Paved, Sidewalks, Sprinkler: Auto-Part, Terrain, Flat, View: Mountain
Utilities: Natural Gas Connected, Electricity Connected, Sewer Connected, Sewer: Public, Water Connected
Water: Culinary, Secondary
Window: Blinds
Local Schools
High School: Clearfield
Middle School: Legacy
Elementary School: Cook
School District: Davis
Listed By / Shown By
Listed By
Agency Name: Golden Spike Realty
Agency Phone: 801-773-1777
Shown By
Agent Name: Holden Scott
Agent Phone: (702) 256-4900
Agency Title: Wardley Real Estate

Estimate Your Payment
Estimated Payment
$ 2,391.60 per month $2,005.14 Principal & Interest $233.33 Property Tax $153.13 Homeowner's InsuranceChange Payment Information

Holden Scott
S.0205559
Email Me

Privacy Policy / DMCA Notice / ADA Accessibility


This site is hosted, designed and copyright
© 1994 - 2026 by
Delta Media Group, Inc. -- Patent Pending --
3133 S Edgewater Ln W, Unit 121 | MLS# 2170732
This single family home located at 3133 S Edgewater Ln W, Unit 121, Syracuse, UT 84075 is currently listed for sale with an asking price of $525,000. This property was built in 2021 and has 3 bedrooms and 2 full baths with 1638 sq. ft. S Edgewater Ln W, Unit 121 is located in the EDGEWATER PARK subdivision within the Davis school district. Search EDGEWATER PARK real estate on holdenscott.wardleyre.com today.