
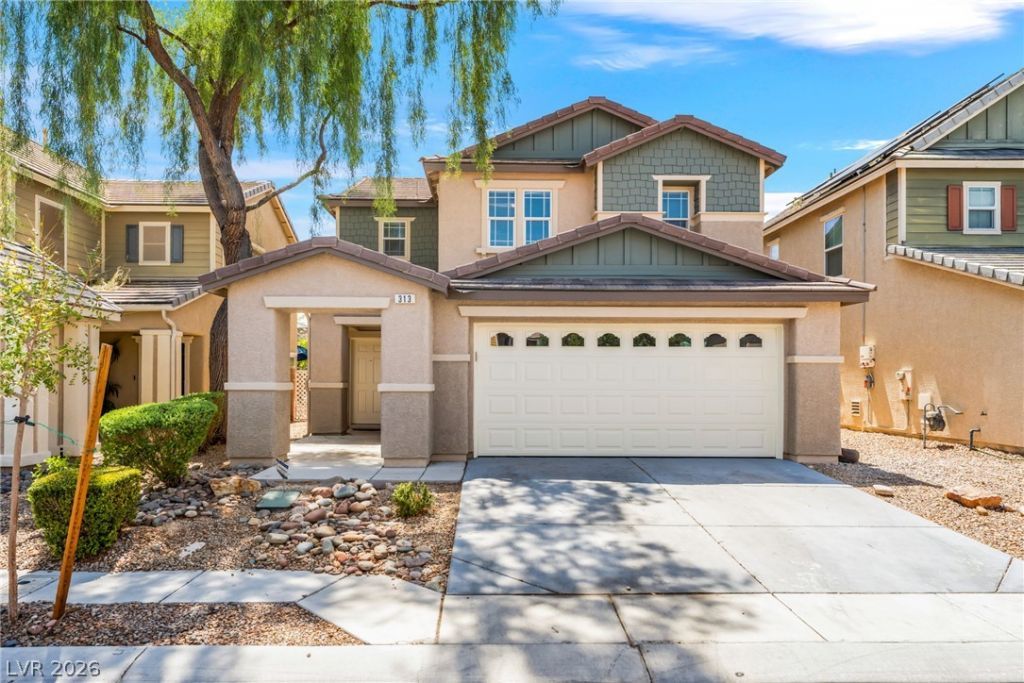
BEDS3
BATHS2 full 1 partial
SQUARE FEET1,615
MLS#2808483
STATUSActive
PROPERTY TYPERental - Single Family
SUBDIVISIONSierra Ranch-Village 5
Property Description
Locatеd in thе Siеrrа RаnÑ?h Ñ?οmmunity of North Las VеgaÑ?, this two-story home offers an open, inviting layout with updated finishes and thoughtfully designed outdoor space. The main living and dining areas flow into the kitchen, which features stainless steel appliances, a breakfast bar, pantry, recessed lighting, and ample cabinetry. Fresh interior paint, updated flooring, ceiling fans, and Low-E windows add to the home's comfortable, move-in-ready feel, while the upstairs primary suite provides elevated views toward the surrounding mountains and Las Vegas skyline. The fully fenced backyard is designed for easy enjoyment with artificial turf, a covered patio, fire pit, and open views, creating an appealing extension of the living space. An attached two-car garage and access to Sierra Ranch community park and playground amenities complete this well-rounded North Las Vegas home.
Property Features
Property Type: Rental - Single Family
Cooling: Central Air, Electric
Garage: 2
Heating: Central, Gas
Home Style: Two Story
Lot Size: 0.09 Acres
Roof Type: Tile
Stories: 2.0
Year Built: 2007
Amenities
Window Treatments
Feature Descriptions
Appliances: Dryer, Disposal, Gas Range, Microwave, Refrigerator, Washer/Dryer, Washer/DryerAllInOne, Washer
Association Amenities: Playground, Park
Days on Site: 13
Exterior: Frame, Stucco
Fencimg: Block, Back Yard
Flooring: Laminate
Laundry: Gas Dryer Hookup, Laundry Room, Upper Level
Parcel#: 124-27-717-007
Parking: Garage, Private
Parking Notes: Garage, Private
Pets Allowed: No
Utilities: Cable Available
Window: Blinds
Room Sizes
Living Room: 11 X 12
Kitchen: 11 X 20
Family Room: 11 X 10
Dining Room: 13 X 8
Bedroom 3: 11 X 10
Bedroom 2: 11 X 10
Primary Bedroom: 16 X 14
Local Schools
High School: Legacy
Middle School: Findlay Clifford O.
Elementary School: Watson, Frederick W,Watson, Frederick W
Listed By / Shown By
Listed By
Agency Name: Black & Cherry Real Estate
Agency Contact: 702-795-4663
Agent Name: Ashley A. Hawks

Shown By
Agent Name: Holden Scott
Agent Phone: (702) 256-4900
Agency Title: Wardley Real Estate


Holden Scott
S.0205559
Email Me

"GLVAR MLS deems information realiable but not guaranteed."
Listing data compilation and photo(s) © 2026 Greater Las Vegas Association of REALTORS® MLS , All Rights Reserved.
Privacy Policy / DMCA Notice / ADA Accessibility


This site is hosted, designed and copyright
© 1994 - 2026 by
Delta Media Group, Inc. -- Patent Pending --
313 Big Cliff Avenue | MLS# 2808483
This property located at 313 Big Cliff Avenue , North Las Vegas, NV 89031 is currently listed for rent with an asking price of $2,250 / Monthly. Search North Las Vegas real estate on holdenscott.wardleyre.com today.