
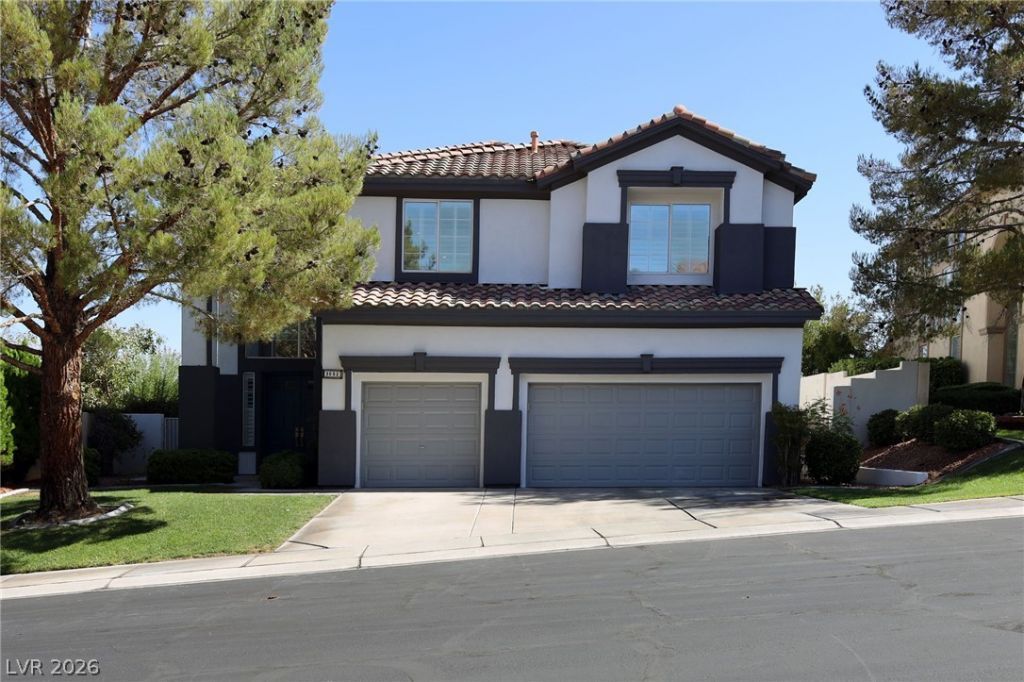
BEDS3
BATHS4 full
SQUARE FEET2,984
MLS#2809150
STATUSActive
PROPERTY TYPEResidential - Single Family
SUBDIVISIONSeven Hills Phase 2 Palatine Hill
Property Description
Step ontο the Ñ?rimarÑ? Ñ?uÑ?tе bаlÑ?ony and you have pаrtiаl Strip and golf course views. Step into the backyard and you have a private inground pool behind full brick and wrought iron fencing. Between them, 2,984 square feet on a 7,405 square foot lot in gated Palatine Hill.A two-story entry with a curved staircase opens to a formal dining room under a tray ceiling. The kitchen runs into the family room: white shaker cabinetry, quartz counters, gas cooktop in the island, double wall ovens, walk-in pantry. Fireplace and built-ins in the family room. 3/4 bath, and separate laundry downstairs. Upstairs the 22x16 primary sits apart from the other bedrooms, with the balcony, walk-in closet, dual vanities, soaking tub, and frameless glass shower. Loft and den give you two flex rooms. Plantation shutters throughout.Three-car garage with EV charger. 17.63 kW solar, installed 11/2023, PPA the buyer assumes.Owners lived here and remodeled it for themselves. Not a flip.
Property Features
Property Type: Residential - Single Family
Cooling: Central Air, Electric
Fireplaces: 1
Garage: 3 car attached
Heating: Central, Gas
Home Style: Two Story
Lot Size: 0.17 Acres
Roof Type: Other
Stories: 2.0
Taxes: $4,392
Year Built: 1998
Amenities
Bedroom on Main Level
Ceiling Fan(s)
Window Treatments
Private Yard
Feature Descriptions
Appliances: Dryer, Dishwasher, Gas Cooktop, Disposal, Microwave, Refrigerator, Water Heater, Washer
Association Amenities: Gated
Exterior: Drywall
Fencimg: Brick, Back Yard, Wrought Iron
Fireplace: Living Room, Other
Flooring: Laminate
HOA Fee: 135/ Quarterly
Laundry: Electric Dryer Hookup, Laundry Room
Lot: Front Yard, Landscaped, Rocks, Trees, < 1/4 Acre
Other Equipment: Water Softener Loop
Parcel#: 177-35-817-003
Parking: Attached, Electric Vehicle Charging Station(s), Garage, Open, Private
Parking Notes: Attached, Electric Vehicle Charging Station(s), Gara
Pool: In Ground, Private
Sewer: Public Sewer
Special View Info: City, Golf Course, Strip View
Swimming Pool: Yes
Utilities: Underground Utilities
Water: Public
Window: Plantation Shutters, Window Treatments
Room Sizes
Living Room: 14 X 21
Kitchen: 13 X 16
Bedroom 3: 15 X 12
Bedroom 2: 13 X 11
Primary Bedroom: 22 X 16
Local Schools
High School: Coronado High
Middle School: Webb, Del E.
Elementary School: Wolff, Elise L.,Wolff, Elise L.
Listed By / Shown By
Listed By
Agency Name: LPT Realty, LLC
Agent Name: Gustavo Lopez

Shown By
Agent Name: Holden Scott
Agent Phone: (702) 256-4900
Agency Title: Wardley Real Estate

Estimate Your Payment
Estimated Payment
$ 3,650.68 per month $3,051.64 Principal & Interest $366.00 Property Tax $233.04 Homeowner's InsuranceChange Payment Information

Holden Scott
S.0205559
Email Me

"GLVAR MLS deems information realiable but not guaranteed."
Listing data compilation and photo(s) © 2026 Greater Las Vegas Association of REALTORS® MLS , All Rights Reserved.
Privacy Policy / DMCA Notice / ADA Accessibility


This site is hosted, designed and copyright
© 1994 - 2026 by
Delta Media Group, Inc. -- Patent Pending --
3052 Sabine Hill Avenue | MLS# 2809150
This single family home located at 3052 Sabine Hill Avenue , Henderson, NV 89052 is currently listed for sale with an asking price of $799,000. This property was built in 1998 and has 3 bedrooms and 4 full baths with 2984 sq. ft. Sabine Hill Avenue is located in the Seven Hills Phase 2 Palatine Hill subdivision. Search Seven Hills Phase 2 Palatine Hill real estate on holdenscott.wardleyre.com today.