
BEDS4
BATHS3 full
SQUARE FEET1,899
MLS#2798557
STATUSActive Under Contract
PROPERTY TYPEResidential - Single Family
SUBDIVISIONSunridge Summit Manor
Property Description
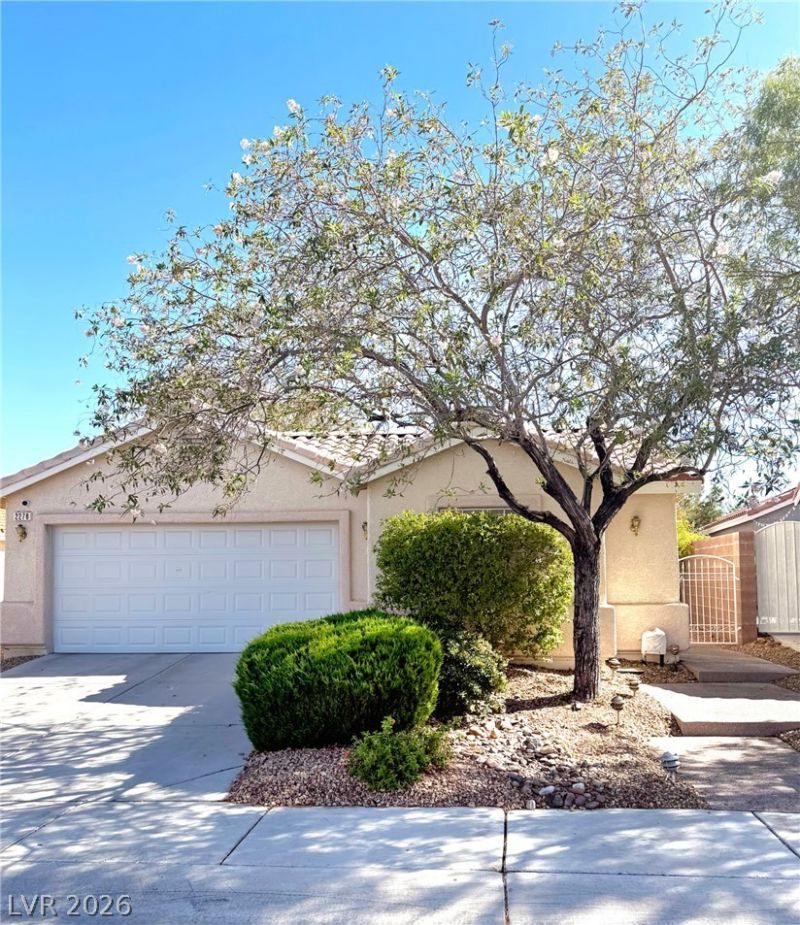
Beautifull?? refr?shed ????ngl????t?ry Henderson home ?ffer??ng 4 bedrooms, 3 full bathrooms, and a flexible floor plan that includes the private full bath casita, total sqft with Casita is 1899. The casita provides excellent privacy for guests, multi-generational living, an office, studio, or quiet retreat. Features include an inviting courtyard entry, brand-new luxury vinyl plank flooring throughout, fresh interior paint, newly painted cabinets, and one recently replaced HVAC unit. The backyard offers a covered patio and open views, creating a peaceful outdoor setting for relaxing or entertaining. Conveniently located in desirable Henderson 89052 near shopping, dining, parks, trails, freeway access, and well-regarded Henderson schools. A rare combination of single-story living, casita flexibility, fresh updates, and everyday convenience.
Property Features
Property Type: Residential - Single Family
Cooling: Central Air, Electric
Fireplaces: 1
Garage: 2 car attached
Heating: Central, Gas, Multiple Heating Units
Home Style: One Story
Lot Size: 0.13 Acres
Roof Type: Tile
Stories: 1.0
Taxes: $2,292
Year Built: 2004
Amenities
Handicap Access
Primary Downstairs
Courtyard
Handicap Accessible
Patio
Private Yard
Awning(s)
Sprinkler/Irrigation
Feature Descriptions
Appliances: Dryer, Dishwasher, Disposal, Gas Range, Microwave, Refrigerator, Washer
Association Amenities: Gated
Days on Site: 49
Fencimg: Block, Back Yard, Wrought Iron
Fireplace: Gas, Living Room
Flooring: Luxury Vinyl Plank, Tile
HOA Fee: 20/ Monthly
Laundry: Gas Dryer Hookup, Main Level, Laundry Room
Lot: Desert Landscaping, Sprinklers In Rear, Sprinklers In Front, Landscaped, Sprinklers On Side, Trees, < 1/4 Acre
Parcel#: 178-31-715-011
Parking: Attached, Garage, Guest, Open, Private
Parking Notes: Attached, Garage, Guest, Open, Private
Patio/Porch: Covered, Patio
Sewer: Public Sewer
Utilities: Underground Utilities
Water: Public
Window: Double Pane Windows
Room Sizes
Dining Room: 9 X 10
Living Room: 15 X 15
Bedroom 4: 14 X 13
Bedroom 3: 10 X 10
Bedroom 2: 10 X 10
Primary Bedroom: 15 X 17
Local Schools
High School: Coronado High
Middle School: Webb, Del E.
Elementary School: Lamping, Frank,Lamping, Frank
Listed By / Shown By
Listed By
Agency Name: Love Las Vegas Realty
Agency Contact: 702-496-7653
Agent Name: Jie Zhou

Shown By
Agent Name: Holden Scott
Agent Phone: (702) 256-4900
Agency Title: Wardley Real Estate

Estimate Your Payment
Estimated Payment
$ 2,608.26 per month $2,245.76 Principal & Interest $191.00 Property Tax $171.50 Homeowner's InsuranceChange Payment Information

Holden Scott
S.0205559
Email Me

"GLVAR MLS deems information realiable but not guaranteed."
Listing data compilation and photo(s) © 2026 Greater Las Vegas Association of REALTORS® MLS , All Rights Reserved.
Privacy Policy / DMCA Notice / ADA Accessibility


This site is hosted, designed and copyright
© 1994 - 2026 by
Delta Media Group, Inc. -- Patent Pending --
2278 Chestnut Ranch Avenue | MLS# 2798557
This single family home located at 2278 Chestnut Ranch Avenue, Henderson, NV 89052 is currently listed for sale with an asking price of $588,000. This property was built in 2004 and has 4 bedrooms and 3 full baths with 1899 sq. ft. Chestnut Ranch Avenue is located in the Sunridge Summit Manor subdivision. Search Sunridge Summit Manor real estate on holdenscott.wardleyre.com today.