
BEDS3
BATHS3 full
SQUARE FEET2,342
MLS#2811182
STATUSActive
PROPERTY TYPERental - Single Family
SUBDIVISIONSpanish Oaks #3
Property Description
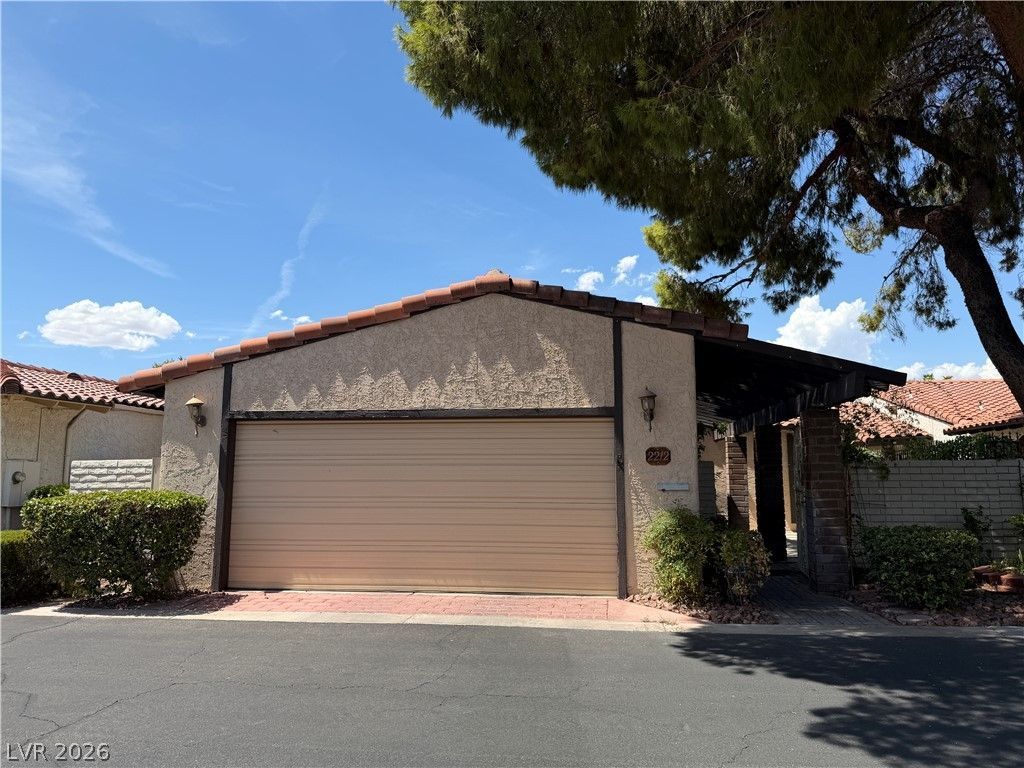
Welcome tο thiÑ? invitÑ?ng Ñ?Ñ?nglе?Ñ?tory home nestled withÑ?n the Ñ?restigious guard-gated Spanish Oaks community. A private courtyard entry with eastern exposure creates a warm and welcoming first impression. Inside, the open-concept floor plan offers an expansive living room with two wood-burning fireplaces, providing a comfortable setting for everyday living and entertaining. Enjoy seamless indoor-outdoor living with a generous 37' x 13' covered patio overlooking the backyard, complete with a relaxing spa. Spanish Oaks offers an exceptional resort-style lifestyle with HOA amenities including six swimming pools, four tennis courts, and four pickleball courts. A wonderful opportunity to enjoy comfort, privacy, and resort-inspired living in a highly desirable community.
Property Features
Property Type: Rental - Single Family
Cooling: Central Air, Electric
Fireplaces: 2
Garage: 2
Heating: Central, Electric
Home Style: One Story
Lot Size: 0.13 Acres
Roof Type: Tile
Stories: 1.0
Year Built: 1976
Amenities
Window Treatments
Feature Descriptions
Appliances: Dryer, Dishwasher, Electric Range, Disposal, Microwave, Refrigerator, Washer/Dryer, Washer/DryerAllInOne, Washer
Association Amenities: Clubhouse, Gated, Playground, Pool, Guard, Security, Tennis Court(s)
Days on Site: 3
Exterior: Frame, Stucco
Fencimg: Block, Back Yard
Fireplace: Bedroom, Great Room, Wood Burning
Flooring: Laminate, Tile
Laundry: Electric Dryer Hookup, Laundry Closet
Parcel#: 162-05-412-005
Parking: Garage, Guest, Private
Parking Notes: Garage, Guest, Private
Pets Allowed: No
Pool: Association
Spa: Yes
Utilities: Cable Not Available
Window: Drapes
Room Sizes
Living Room: 22 X 15
Dining Room: 15 X 13
Bedroom 3: 16 X 10
Bedroom 2: 13 X 13
Primary Bedroom: 22 X 13
Local Schools
High School: Clark Ed. W.
Middle School: Hyde Park
Elementary School: Wasden, Howard,Wasden, Howard
Listed By / Shown By
Listed By
Agency Name: Vertex Realty & Property Manag
Agency Contact: 702-916-3512
Agent Name: Jennifer Y. Zirzow

Shown By
Agent Name: Holden Scott
Agent Phone: (702) 256-4900
Agency Title: Wardley Real Estate


Holden Scott
S.0205559
Email Me

"GLVAR MLS deems information realiable but not guaranteed."
Listing data compilation and photo(s) © 2026 Greater Las Vegas Association of REALTORS® MLS , All Rights Reserved.
Privacy Policy / DMCA Notice / ADA Accessibility


This site is hosted, designed and copyright
© 1994 - 2026 by
Delta Media Group, Inc. -- Patent Pending --
2212 Plaza Del Prado | MLS# 2811182
This property located at 2212 Plaza Del Prado , Las Vegas, NV 89102 is currently listed for rent with an asking price of $2,395 / Monthly. Search Las Vegas real estate on holdenscott.wardleyre.com today.