
BEDS2
BATHS3 full
SQUARE FEET1,053
MLS#2811119
STATUSActive
PROPERTY TYPEResidential - Condominium
SUBDIVISIONCanyon Lake
Property Description
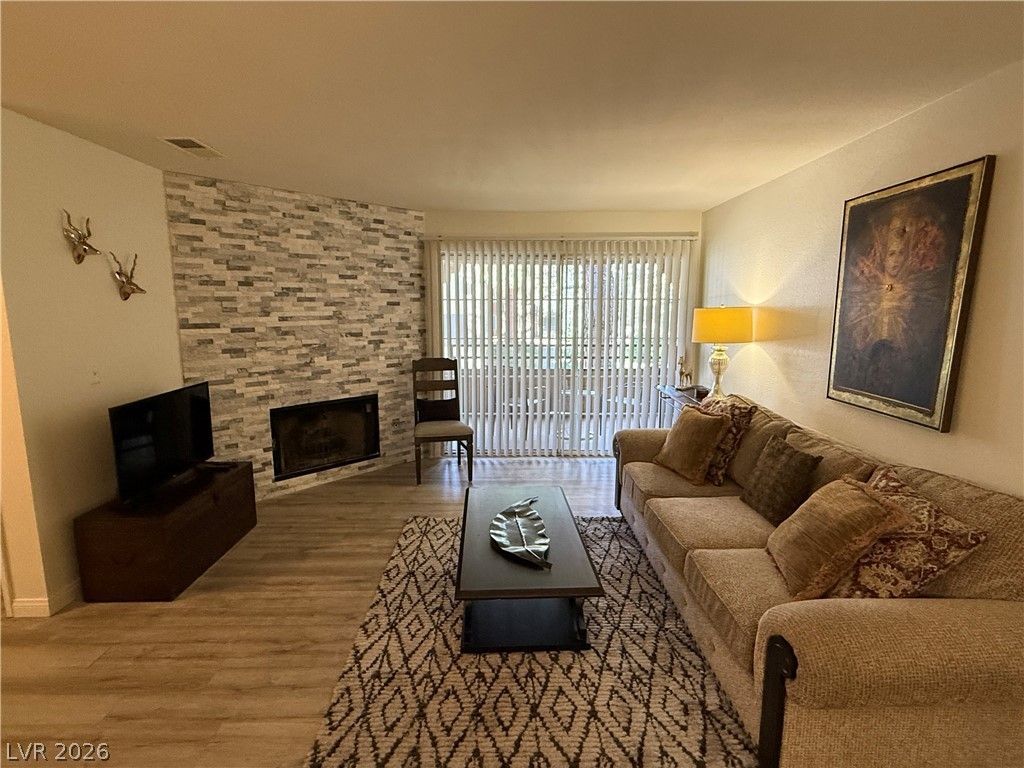
REMOE???ED ??ND GUARD G?????D ????C??ND FLOOR CONDO WI?H G??RGEOUS STACKED STONE FIREPLACE! GREAT LOCATION WITHIN THE COMPLEX, THIS UNIT OVERLOOKS GREEN SPACE. GORGEOUS OPEN CONCEPT FLOOR PLAN WITH TWO PRIMARY ENSUITES WITH BATHS AND WALK IN CLOSETS. LARGE COVERED BALCONY, COVERED PARKING, AND THIS COMMUNITY HAS INDOOR JACUZZI, OUTDOOR JACUZZI, SAUNA, CLUBHOUSE AND TONS OF AMENITIES. RACQUETBALL COURTS, TENNIS COURTS, PICKLEBALL COURTS, BASKETBALL COURTS, THREE SWIMMING POOLS FOR THE HOT SUMMER! THE COMMUNITY EVEN HAS MINI GOLF AREA! LARGE LAUNDRY ROOM WITH FOLDING TABLE AT THE END OF YOUR KITCHEN OFFERS TONS OF STORAGE AND FOLDING AREA. THIS COMPLEX IS JUST UP THE STREET FROM DOWNTOWN SUMMERLIN, TARGET, WHOLE FOODS AND TONS OF RESTAURANTS AND SHOPPING! JUST A GREAT LOCATION! SOLD FURNISHED, JUST BRING YOUR TOOTHBRUSH AND MOVE RIGHT IN! HOA INCLUDES WATER AND TRASH PICK UP. GORGEOUS MATURE LANDSCAPING. NEWLY PAINTED EXTERIORS AND EVEN A COMMUNITY GAME ROOM! COME SEE!!
Property Features
Property Type: Residential - Condominium
Cooling: Central Air, Electric
Fireplaces: 1
Heating: Central, Gas
Home Style: Two Story
Lot Size: 0.45 Acres
Roof Type: Tile
Stories: 2.0
Taxes: $957
Year Built: 1991
Amenities
Ceiling Fan(s)
Window Treatments
Balcony
Patio
Feature Descriptions
Appliances: Dryer, Dishwasher, Gas Cooktop, Disposal, Microwave, Refrigerator, Washer
Association Amenities: Basketball Court, Clubhouse, Dog Park, Fitness Center, Gated, Pool, Racquetball, Guard, Spa/Hot Tub, Tennis Court(s)
Community Features: Pool
Days on Site: 4
Fencimg: None
Fireplace: Family Room, Gas
Flooring: Luxury Vinyl Plank
HOA Fee: 450/ Monthly
Hot Tub: Yes
Laundry: Electric Dryer Hookup, Laundry Room
Lot: Landscaped, None
Parcel#: 163-05-415-324
Parking: Detached Carport, Open
Parking Notes: Detached Carport, Open
Patio/Porch: Balcony, Covered, Patio
Pool: Community
Sewer: Public Sewer
Special View Info: Park/Greenbelt
Swimming Pool: Yes
Utilities: Cable Available
Water: Public
Window: Double Pane Windows, Window Treatments
Room Sizes
Kitchen: 16 X 10
Bedroom 2: 12 X 13
Primary Bedroom: 15 X 14
Local Schools
High School: Bonanza
Middle School: Lawrence
Elementary School: Piggott, Clarence,Piggott, Clarence
Listed By / Shown By
Listed By
Agency Name: Red Rock Real Estate
Agency Contact: 702-596-8276
Agent Name: James J. Bounce

Shown By
Agent Name: Holden Scott
Agent Phone: (702) 256-4900
Agency Title: Wardley Real Estate

Estimate Your Payment
Estimated Payment
$ 1,128.05 per month $973.93 Principal & Interest $79.75 Property Tax $74.38 Homeowner's InsuranceChange Payment Information

Holden Scott
S.0205559
Email Me

"GLVAR MLS deems information realiable but not guaranteed."
Listing data compilation and photo(s) © 2026 Greater Las Vegas Association of REALTORS® MLS , All Rights Reserved.
Privacy Policy / DMCA Notice / ADA Accessibility


This site is hosted, designed and copyright
© 1994 - 2026 by
Delta Media Group, Inc. -- Patent Pending --
2200 S Fort Apache Road, Unit 2172 | MLS# 2811119
This condo located at 2200 S Fort Apache Road, Unit 2172, Las Vegas, NV 89117 is currently listed for sale with an asking price of $255,000. This property was built in 1991 and has 2 bedrooms and 3 full baths with 1053 sq. ft. S Fort Apache Road, Unit 2172 is located in the Canyon Lake subdivision. Search Canyon Lake real estate on holdenscott.wardleyre.com today.