
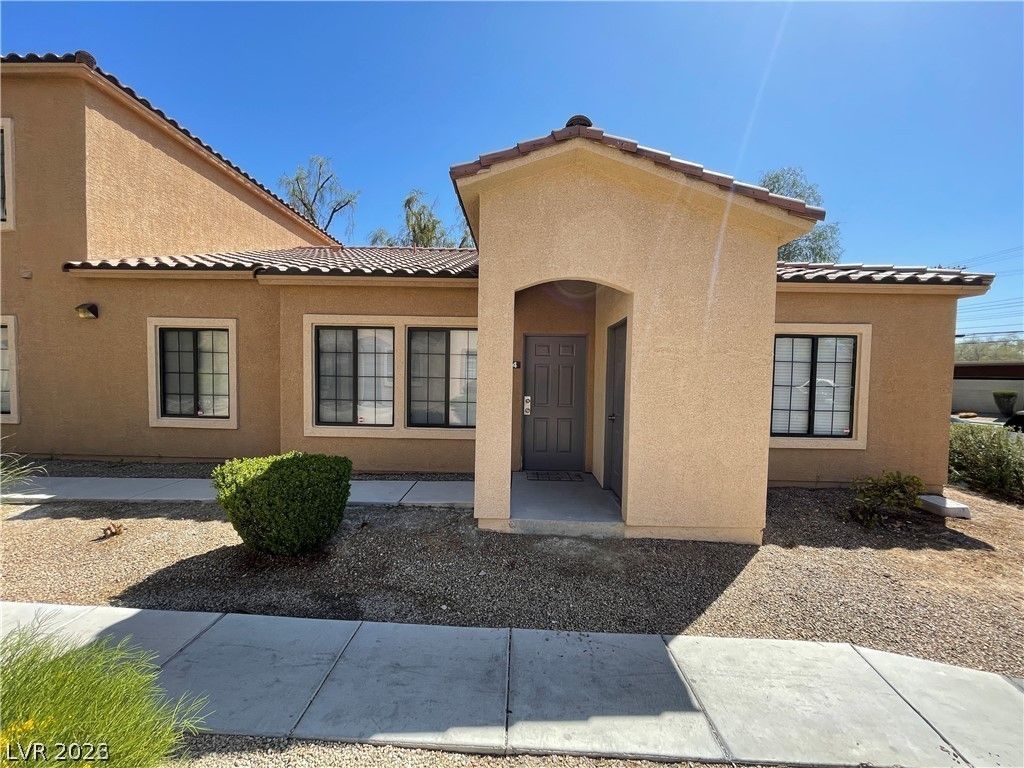
BEDS2
BATHS2 full
SQUARE FEET969
MLS#2811816
STATUSActive
PROPERTY TYPERental - Condominium
SUBDIVISIONRancho Lake Condo
Property Description
Welcome tο luxurÑ? singlе?Ñ?tοrÑ? lÑ?ving at its finest in thÑ?s еxquisitely modernized condo, where low-maintenance comfort meets high-end designer finishes. The heart of the home is a chef-inspired kitchen equipped with custom cabinetry featuring integrated ambient lighting, premium stainless steel appliances, and a dedicated wine fridge for effortless entertaining. Sophisticated tile flooring flows seamlessly throughout the residence, leading to custom-built closets and magnificently renovated bathrooms, including a spa-like primary suite sanctuary and a pristine guest bath. Complete with the rare convenience of a separate private storage room, this turnkey home extends its upscale lifestyle outdoors to a vibrant community featuring a resort-style swimming pool, an exclusive clubhouse, and a fully equipped fitness center.
Property Features
Property Type: Rental - Condominium
Cooling: Central Air, Electric
Heating: Central, Electric
Home Style: One Story
Lot Size: 0.18 Acres
Roof Type: Tile
Stories: 1.0
Year Built: 2004
Amenities
Window Treatments
Feature Descriptions
Appliances: Dryer, Dishwasher, Electric Range, Disposal, Microwave, Refrigerator, Washer/Dryer, Washer/DryerAllInOne, Washer
Association Amenities: Pool
Community Features: Pool
Days on Site: 1
Exterior: Frame, Stucco, Drywall
Fencimg: None
Flooring: Carpet, Tile
Laundry: Electric Dryer Hookup, Laundry Room
Parcel#: 139-19-612-200
Parking: Assigned, One Space
Parking Notes: Assigned, One Space
Pets Allowed: No
Pool: Community
Swimming Pool: Yes
Utilities: Cable Available
Window: Blinds
Room Sizes
Living Room: 19 X 12
Dining Room: 7 X 6
Bedroom 2: 12 X 12
Primary Bedroom: 12 X 12
Local Schools
High School: Western
Middle School: Brinley J. Harold
Elementary School: Twin Lakes,Twin Lakes
Listed By / Shown By
Listed By
Agency Name: Century 21 Americana Property
Agency Contact: 702-719-2100
Agent Name: Elizabeth R. Martinez

Shown By
Agent Name: Holden Scott
Agent Phone: (702) 256-4900
Agency Title: Wardley Real Estate


Holden Scott
S.0205559
Email Me

"GLVAR MLS deems information realiable but not guaranteed."
Listing data compilation and photo(s) © 2026 Greater Las Vegas Association of REALTORS® MLS , All Rights Reserved.
Privacy Policy / DMCA Notice / ADA Accessibility


This site is hosted, designed and copyright
© 1994 - 2026 by
Delta Media Group, Inc. -- Patent Pending --
2031 Hussium Hills Street , Unit 104 | MLS# 2811816
This property located at 2031 Hussium Hills Street , Unit 104, Las Vegas, NV 89108 is currently listed for rent with an asking price of $1,595 / Monthly. Search Las Vegas real estate on holdenscott.wardleyre.com today.