
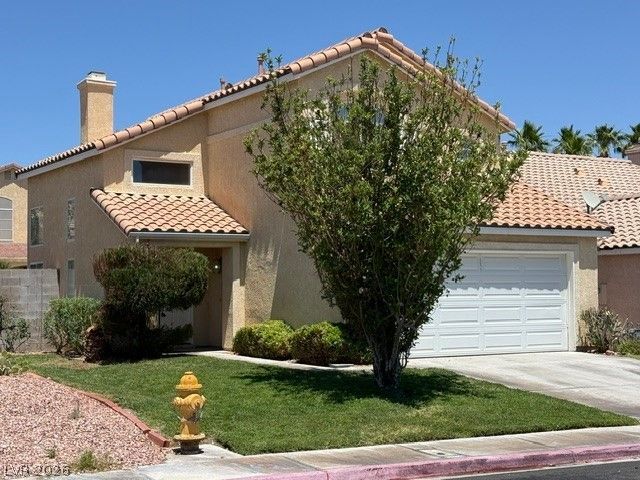
BEDS4
BATHS2 full 1 partial
SQUARE FEET1,722
MLS#2785039
STATUSActive
PROPERTY TYPERental - Single Family
SUBDIVISIONEldorado 3-Rcl #8
Property Description
STUNNING & GORGEOUS 4 BED/2.5 BATH POOL HOME IN ELDORADO! *** ONLY $2,499 *** NEWLY RENOVATED, FRESH NEW 2 TONE PAINT, QUARTZ COUNTERTOPS, UNDERMOUNT STAINLESS STEEL SINK W/ WHITE & STAINLESS STEEL APPLIANCES!! BEAUTIFUL TILE BATHS, CERAMIC TILE FLOORS THROUGHOUT THE 1ST LEVEL W/ DESIGNER TOUCHES A PLENTY. CEILING FANS... VAULTED CEILINGS? SHOWS BETTER THAN ANY MODEL!! THE SPARKLING POOL W/POOL SERVICE AND LANDSCAPE MAINTENANCE INCLUDED IS THE CHERRY ON THE TOP! NO SMOKING... NO CATS... SMALL DOG ONLY.. PETS CONSIDERED ON A CASE BY CASE BASIS $400.00 ADDITIONAL DEPOSIT. $35 ADDITIONAL RENT PER MONTH. $100 APPLICATION FEE PER ADULT. POOL SERVICE & LANDSCAPE MOW & BLOW SERVICE INCLUDED WITH RENT... CERTIFIED FUNDS REQUIRED INITIALLY.
Property Features
Property Type: Rental - Single Family
Cooling: Central Air, Electric
Fireplaces: 1
Garage: 2 car attached
Heating: Central, Gas
Home Style: Two Story
Lot Size: 0.11 Acres
Roof Type: Tile
Stories: 2.0
Year Built: 1994
Amenities
Ceiling Fan(s)
Window Treatments
Private Yard
Sprinkler/Irrigation
Feature Descriptions
Appliances: Dryer, Dishwasher, Disposal, Gas Range, Microwave, Refrigerator, Washer/Dryer, Washer/DryerAllInOne, Washer
Association Amenities: Playground, Park
Days on Site: 49
Exterior: Frame, Stucco
Fencimg: Block, Back Yard
Fireplace: Family Room, Gas, Glass Doors, Family/Living/Great Room
Flooring: Carpet, Tile
Laundry: Electric Dryer Hookup, Gas Dryer Hookup, Main Level, Laundry Room
Lot: Drip Irrigation/Bubblers, Front Yard, Sprinklers In Front, Landscaped, Sprinklers Timer, Trees
Parcel#: 124-28-314-011
Parking: Attached, Finished Garage, Garage, Garage Door Opener, Inside Entrance, Private
Parking Notes: Attached, Finished Garage, Garage, Garage Door Opener
Pets Allowed: Yes, Negotiable
Sewer: Public Sewer
Spa: Yes
Swimming Pool: Yes
Utilities: Cable Available
Window: Blinds
Room Sizes
Living Room: 15 X 13
Family Room: 16 X 13
Family Room: 16 X 13
Family Room: 16 X 13
Dining Room: 12 X 9
Dining Room: 12 X 9
Bedroom 4: 10 X 10
Bedroom 3: 10 X 11
Bedroom 2: 10 X 10
Primary Bedroom: 12 X 12
Primary Bedroom: 12 X 12
Local Schools
High School: Legacy
Middle School: Cram Brian & Teri
Elementary School: Antonello, Lee,Antonello, Lee
Listed By / Shown By
Listed By
Agency Name: United Realty Group
Agency Contact: 702-586-0032
Agent Name: Melani Schulte

Shown By
Agent Name: Holden Scott
Agent Phone: (702) 256-4900
Agency Title: Wardley Real Estate


Holden Scott
S.0205559
Email Me

"GLVAR MLS deems information realiable but not guaranteed."
Listing data compilation and photo(s) © 2026 Greater Las Vegas Association of REALTORS® MLS , All Rights Reserved.
Privacy Policy / DMCA Notice / ADA Accessibility


This site is hosted, designed and copyright
© 1994 - 2026 by
Delta Media Group, Inc. -- Patent Pending --
1528 Splinter Rock Way | MLS# 2785039
This property located at 1528 Splinter Rock Way, North Las Vegas, NV 89031 is currently listed for rent with an asking price of $2,499 / Monthly. Search North Las Vegas real estate on holdenscott.wardleyre.com today.