
BEDS2
BATHS2 full
SQUARE FEET1,612
MLS#2797588
STATUSActive
PROPERTY TYPEResidential - Townhouse
SUBDIVISIONSunset Greens
Property Description
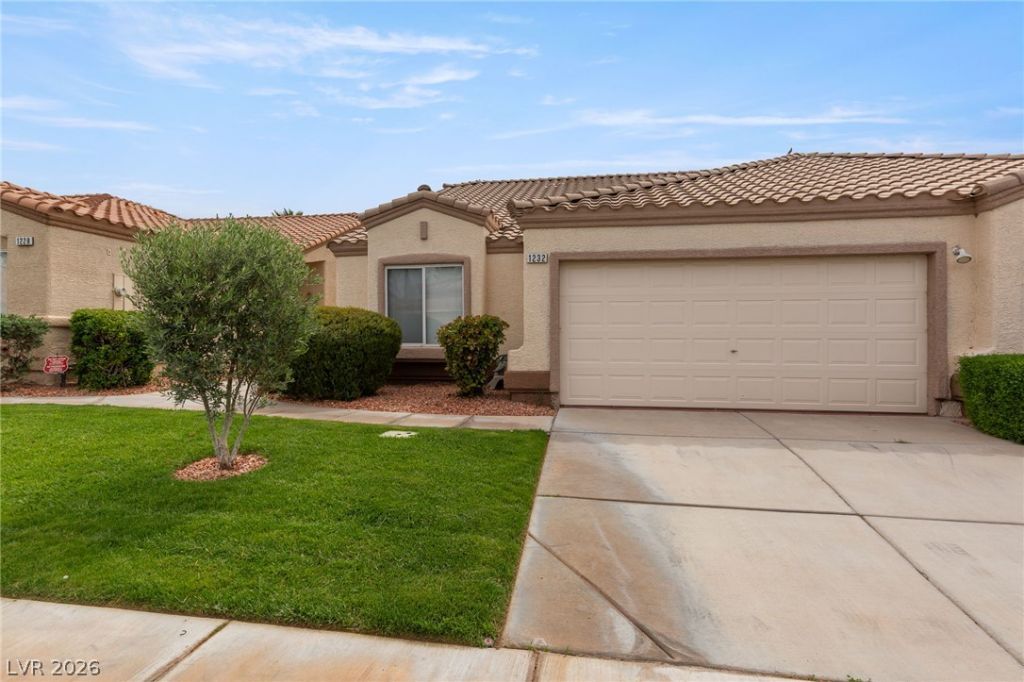
Embrace the serene allure of Mesquite, Nevada, with this exceptional townhouse, a true gem within a charming, gated community. This spacious two-bedroom, two-bathroom residence offers a sophisticated lifestyle, complemented by access to two pristine pools, two relaxing spas, and scenic walking paths. The meticulously maintained grounds and attractive landscaping enhance the property's curb appeal, inviting residents into a tranquil oasis. For added convenience, Sunset Gardens provides RV and boat storage options to its residents for a nominal fee, alongside exclusive discounts at the esteemed Casa Blanca Golf Club, catering to an active and engaging lifestyle. The single-story floorplan exudes an open and airy ambiance, accentuated by vaulted ceilings that welcome an abundance of natural light, creating an inviting and uplifting atmosphere. Both bedrooms are generously proportioned primary suites, each featuring ample space and convenient walk-in closets, ensuring comfort and organization. The gourmet kitchen is a culinary enthusiast's delight, offering expansive counter space and abundant storage solutions to meet every need. Step outside to a charming covered flagstone patio, perfect for alfresco dining or quiet contemplation, and benefit from the direct access to an attached two-car garage, providing both security and convenience.
Property Features
Property Type: Residential - Townhouse
Cooling: Central Air, Electric
Garage: 2 car attached
Heating: Central, Gas
Home Style: One Story
Lot Size: 0.09 Acres
Roof Type: Pitched, Tile
Stories: 1.0
Taxes: $1,850
Year Built: 1999
Amenities
Bedroom on Main Level
Ceiling Fan(s)
Primary Downstairs
Window Treatments
Patio
Private Yard
Feature Descriptions
Appliances: Dryer, Dishwasher, Disposal, Gas Range, Refrigerator, Washer
Association Amenities: Gated, Pool, Spa/Hot Tub
Community Features: Pool
Days on Site: 3
Exterior: Frame, Stucco, Drywall
Fencimg: Block, Back Yard
Flooring: Carpet, Ceramic Tile, Laminate
HOA Fee: 220/ Monthly
Hot Tub: Yes
Laundry: Gas Dryer Hookup, Main Level, Laundry Room
Lot: Desert Landscaping, Front Yard, Landscaped, < 1/4 Acre
Parcel#: 002-24-512-016
Parking: Attached, Garage, Private
Parking Notes: Attached, Garage, Private
Patio/Porch: Covered, Patio
Pool: Community
Sewer: Public Sewer
Special View Info: None
Swimming Pool: Yes
Utilities: Cable Available, Underground Utilities
Water: Public
Window: Blinds, Double Pane Windows
Room Sizes
Living Room: 20 X 18
Bedroom 2: 19 X 11
Primary Bedroom: 18 X 13
Local Schools
High School: Virgin Valley
Middle School: Hughes Charles
Elementary School: Bowler, Joseph L.,Bowler, Joseph L.
Listed By / Shown By
Listed By
Agency Name: Red Rock Realty
Agency Contact: 702-720-6503
Agent Name: Steven C. Sales

Shown By
Agent Name: Holden Scott
Agent Phone: (702) 256-4900
Agency Title: Wardley Real Estate

Estimate Your Payment
Estimated Payment
$ 1,535.46 per month $1,283.29 Principal & Interest $154.17 Property Tax $98.00 Homeowner's InsuranceChange Payment Information

Holden Scott
S.0205559
Email Me

"GLVAR MLS deems information realiable but not guaranteed."
Listing data compilation and photo(s) © 2026 Greater Las Vegas Association of REALTORS® MLS , All Rights Reserved.
Privacy Policy / DMCA Notice / ADA Accessibility


This site is hosted, designed and copyright
© 1994 - 2026 by
Delta Media Group, Inc. -- Patent Pending --
1232 Wigwam Street | MLS# 2797588
This townhouse located at 1232 Wigwam Street , Mesquite, NV 89027 is currently listed for sale with an asking price of $336,000. This property was built in 1999 and has 2 bedrooms and 2 full baths with 1612 sq. ft. Wigwam Street is located in the Sunset Greens subdivision. Search Sunset Greens real estate on holdenscott.wardleyre.com today.