
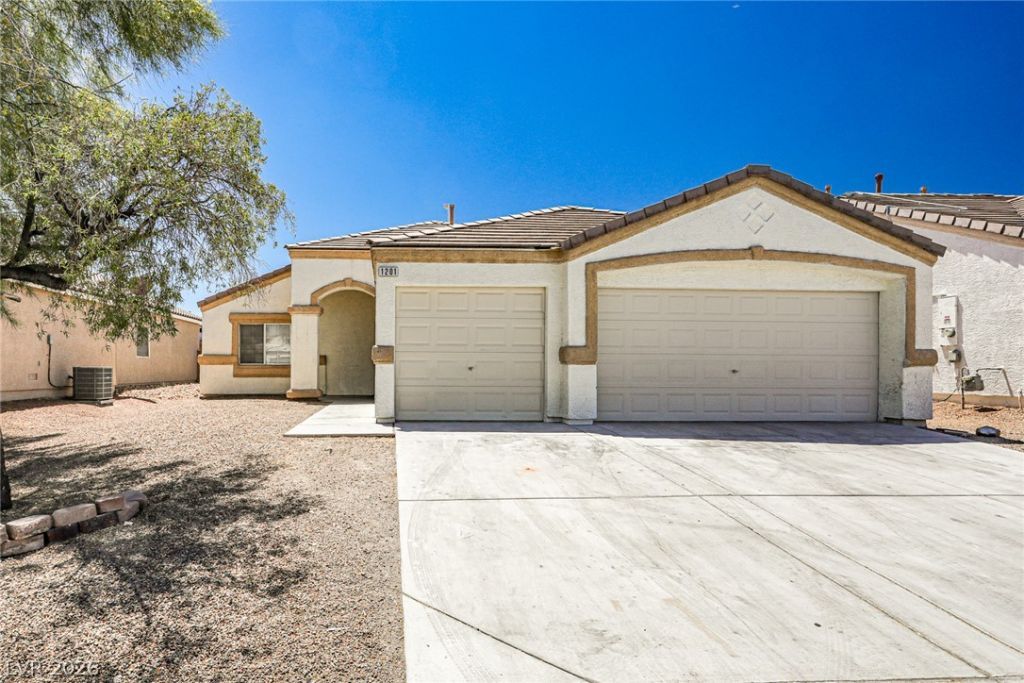
BEDS4
BATHS2 full
SQUARE FEET1,871
MLS#2795691
STATUSActive
PROPERTY TYPERental - Single Family
SUBDIVISIONNorth Meadows Unit 3
Property Description
Welcome to this beautifully updated single-story 4-bedroom home featuring an attached 3-car garage in a highly convenient location. Situated near schools, within walking distance of community parks, shopping, and dining, and offering easy access to major freeways, this move-in-ready home combines comfort and convenience. Recent updates include fresh interior paint, brand-new bedroom flooring, and a new kitchen countertop, creating a clean, modern feel throughout. Ceiling fans are installed in every room for added comfort, while the dining area opens to a spacious backyard with a full-length covered patio, perfect for outdoor entertaining or relaxing. The functional floor plan offers generous living areas, comfortable bedrooms, and a bright kitchen with ample cabinet space. Don't miss this excellent rental opportunity?schedule your showing today! Applications are reviewed Monday through Friday during regular business hours, and the lease start date must begin within 10 days of application approval.
Property Features
Property Type: Rental - Single Family
Cooling: Central Air, Electric
Garage: 2
Heating: Central, Gas
Home Style: One Story
Roof Type: Tile
Stories: 1.0
Year Built: 2001
Amenities
Ceiling Fan(s)
Window Treatments
Feature Descriptions
Appliances: Dryer, Dishwasher, Disposal, Gas Oven, Gas Range, Microwave, Refrigerator, Washer/Dryer, Washer/DryerAllInOne, Washer
Association Amenities: None
Exterior: Frame, Stucco, Drywall
Fencimg: Block, Back Yard
Flooring: Laminate
Laundry: Gas Dryer Hookup, Laundry Room
Parcel#: 1183717
Parking: Garage, Private
Parking Notes: Garage, Private
Pets Allowed: No
Utilities: Cable Available
Window: Blinds
Room Sizes
Living Room: 18 X 15
Kitchen: 10 X 10
Dining Room: 12 X 10
Bedroom 4: 12 X 11
Bedroom 3: 12 X 11
Bedroom 2: 12 X 11
Primary Bedroom: 16 X 14
Local Schools
High School: Cheyenne
Middle School: Sedway Marvin M
Elementary School: Wilhelm, Elizabeth,Wilhelm, Elizabeth
Listed By / Shown By
Listed By
Agency Name: All Vegas Properties
Agency Contact: 702-247-8738
Agent Name: Zoie S. Chu

Shown By
Agent Name: Holden Scott
Agent Phone: (702) 256-4900
Agency Title: Wardley Real Estate


Holden Scott
S.0205559
Email Me

"GLVAR MLS deems information realiable but not guaranteed."
Listing data compilation and photo(s) © 2026 Greater Las Vegas Association of REALTORS® MLS , All Rights Reserved.
Privacy Policy / DMCA Notice / ADA Accessibility


This site is hosted, designed and copyright
© 1994 - 2026 by
Delta Media Group, Inc. -- Patent Pending --
1201 Pueblo Hills | MLS# 2795691
This property located at 1201 Pueblo Hills , North Las Vegas, NV 89032 is currently listed for rent with an asking price of $2,150 / Monthly. Search North Las Vegas real estate on holdenscott.wardleyre.com today.