
BEDS3
BATHS2 full
SQUARE FEET1,185
MLS#2169778
STATUSActive
PROPERTY TYPEResidential - Condominium
SUBDIVISIONEAST TOWN VILLAGE PH 2
SCHOOLCanyons
Property Description
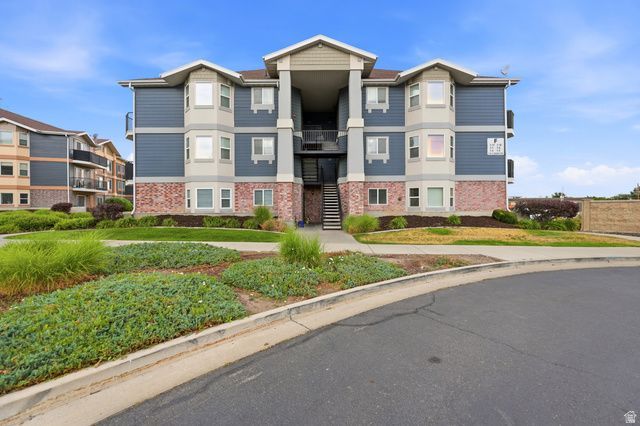
This beautifully updated second-floor condo featuring 3 bedrooms and 2 full bathrooms. The modern kitchen is highlighted by quartz countertops and flows seamlessly into the main living area with updated laminate flooring throughout. Enjoy stunning mountain views from your private balcony and the added privacy of an upper-level unit. The community offers fantastic amenities including a pool, clubhouse, and fitness center, while the convenient Sandy location puts you just minutes from the TRAX station, shopping, dining, and easy freeway access. Square footage figures are provided as a courtesy estimate only and were obtained from Salt Lake County Tax Records. Buyer is advised to obtain an independent measurement. All information herein is deemed reliable but is not guaranteed. Buyer is responsible to verify all listing information.
Property Features
Property Type: Residential - Condominium
Basement: None
Cooling: Central Air
Heating: Forced Air, Gas: Central
Home Style: Condo; Middle Level
Lot Size: 0.01 Acres
Roof Type: Asphalt
Stories: 1.0
Taxes: $2,110
Year Built: 2009
Amenities
Bath: Primary
Closet: Walk-In
Disposal
Kitchen: Updated
Range/Oven: Free Stdng.
Balcony
Bay Box Windows
Sliding Glass Doors
Feature Descriptions
Accessibility: Accessible Doors, Accessible Hallway(s), Accessible Electrical and Environmental Controls
Appliances: Dryer, Freezer, Microwave, Refrigerator, Washer
Association Amenities: Clubhouse, Fitness Center, Pets Permitted, Picnic Area, Playground, Pool, Sewer Paid, Snow Removal, Trash, Water
Community Features: Clubhouse
Days on Site: 3
Exterior: Brick, Stucco, Cement Siding
Flooring: Carpet, Laminate, Vinyl
HOA Fee: 235/ Monthly
Laundry: Gas Dryer Hookup
Lot: Curb & Gutter, Road: Paved, Sidewalks, Sprinkler: Auto-Full, View: Mountain
Lot Dimensions: 0.0x0.0x0.0
Parcel#: 22-31-303-142
Parking: Covered, Parking: Uncovered
Parking Notes: Covered, Parking: Uncovered
Pool: In Ground
Sewer: Sewer: Connected
Special View Info: Mountain(s)
Swimming Pool: Yes
Topography: Curb & Gutter, Road: Paved, Sidewalks, Sprinkler: Auto-Full, View: Mountain
Utilities: Natural Gas Connected, Electricity Connected, Sewer Connected, Water Connected
Water: Culinary
Window: Blinds
Local Schools
High School: Hillcrest
Middle School: Union
Elementary School: Copperview
School District: Canyons
Listed By / Shown By
Listed By
Agency Name: Ranlife Real Estate Inc (Bountiful Branch)
Agency Phone: 801-349-9095
Shown By
Agent Name: Holden Scott
Agent Phone: (702) 256-4900
Agency Title: Wardley Real Estate

Estimate Your Payment
Estimated Payment
$ 1,532.46 per month $1,260.38 Principal & Interest $175.83 Property Tax $96.25 Homeowner's InsuranceChange Payment Information

Holden Scott
S.0205559
Email Me

Privacy Policy / DMCA Notice / ADA Accessibility


This site is hosted, designed and copyright
© 1994 - 2026 by
Delta Media Group, Inc. -- Patent Pending --
116 E Resaca Dr S, Unit F6 | MLS# 2169778
This condo located at 116 E Resaca Dr S, Unit F6, Sandy, UT 84070 is currently listed for sale with an asking price of $330,000. This property was built in 2009 and has 3 bedrooms and 2 full baths with 1185 sq. ft. E Resaca Dr S, Unit F6 is located in the EAST TOWN VILLAGE PH 2 subdivision within the Canyons school district. Search EAST TOWN VILLAGE PH 2 real estate on holdenscott.wardleyre.com today.