
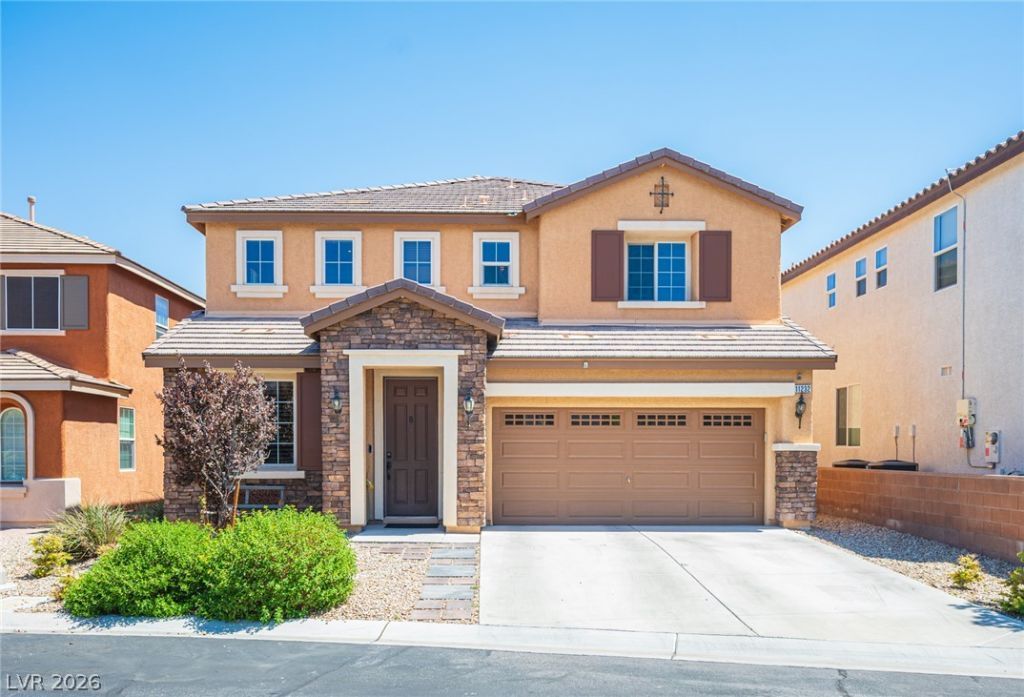
BEDS4
BATHS3 full
SQUARE FEET2,722
MLS#2811850
STATUSActive
PROPERTY TYPEResidential - Single Family
SUBDIVISIONBuffalo Starr
Property Description
Your Priv?te ??as???? ??w???t?? in Mountains Edge!??mag??ne coming home to your own peaceful retreat?where beautiful mountain views, a sparkling pool, and the tranquility of surrounding BLM land create the perfect backdrop for everyday living. Nestled in a quiet gated neighborhood at the edge of town, this beautiful 4-bedroom, 3-bath home with a den, loft, and 2-car garage offers the space, privacy, and lifestyle you've been looking for.Inside, you'll find a bright and welcoming layout designed for both everyday comfort and effortless entertaining. The kitchen features stainless steel appliances and a spacious walk-in pantry, making meal prep and hosting a breeze. With a versatile den and upstairs loft, there's room for a home office, quiet reading space, hobbies, or a cozy gathering area.Step outside and discover your own private escape. Take a refreshing dip in the sparkling pool, relax with a glass of wine while enjoying the mountain views, or gather with family and friends for unforgettable evenings under the stars.If you're looking for a home that feels like a peaceful getaway while still being close to everything Las Vegas has to offer, this one is worth seeing.Come discover your bliss in Mountains Edge?schedule your private showing today!
Property Features
Property Type: Residential - Single Family
Cooling: Central Air, Gas
Garage: 2 car attached
Heating: Central, Gas
Home Style: Two Story
Lot Size: 0.12 Acres
Roof Type: Tile
Stories: 2.0
Taxes: $2,838
Year Built: 2008
Amenities
Bedroom on Main Level
Ceiling Fan(s)
Full Bath on Main Level
Window Treatments
Private Yard
Sprinkler/Irrigation
Feature Descriptions
Appliances: Built-In Electric Oven, Dryer, Dishwasher, Gas Cooktop, Disposal, Microwave, Refrigerator, Washer
Fencimg: Block, Back Yard
Flooring: Carpet, Ceramic Tile
HOA Fee: 120/ Quarterly
Laundry: Electric Dryer Hookup, Gas Dryer Hookup, Laundry Room
Lot: Drip Irrigation/Bubblers, < 1/4 Acre
Parcel#: 176-33-810-045
Parking: Attached, Garage, Garage Door Opener, Private
Parking Notes: Attached, Garage, Garage Door Opener, Private
Pool: Heated
Sewer: Public Sewer
Swimming Pool: Yes
Utilities: Underground Utilities
Water: Public
Window: Double Pane Windows, Plantation Shutters
Room Sizes
Loft: 9 X 9
Kitchen: 10 X 9
Bedroom 4: 11 X 11
Bedroom 3: 13 X 11
Bedroom 2: 12 X 10
Primary Bedroom: 16 X 16
Local Schools
High School: Desert Oasis
Middle School: Gunderson, Barry & June
Elementary School: Jones Blackhurst, Janis,Jones Blackhurst
Listed By / Shown By
Listed By
Agency Name: Vertex Realty & Property Manag
Agency Contact: 702-916-3512
Agent Name: George E. O'Brien

Shown By
Agent Name: Holden Scott
Agent Phone: (702) 256-4900
Agency Title: Wardley Real Estate

Estimate Your Payment
Estimated Payment
$ 2,867.53 per month $2,444.37 Principal & Interest $236.50 Property Tax $186.67 Homeowner's InsuranceChange Payment Information

Holden Scott
S.0205559
Email Me

"GLVAR MLS deems information realiable but not guaranteed."
Listing data compilation and photo(s) © 2026 Greater Las Vegas Association of REALTORS® MLS , All Rights Reserved.
Privacy Policy / DMCA Notice / ADA Accessibility


This site is hosted, designed and copyright
© 1994 - 2026 by
Delta Media Group, Inc. -- Patent Pending --
11232 Aurora Cove Court | MLS# 2811850
This single family home located at 11232 Aurora Cove Court, Las Vegas, NV 89179 is currently listed for sale with an asking price of $640,000. This property was built in 2008 and has 4 bedrooms and 3 full baths with 2722 sq. ft. Aurora Cove Court is located in the Buffalo Starr subdivision. Search Buffalo Starr real estate on holdenscott.wardleyre.com today.