
BEDS5
BATHS3 full 1 partial
SQUARE FEET4,042
MLS#2169757
STATUSActive
PROPERTY TYPEResidential - Single Family
SUBDIVISIONVISTA VIEW ESTATES
SCHOOLJordan
Property Description
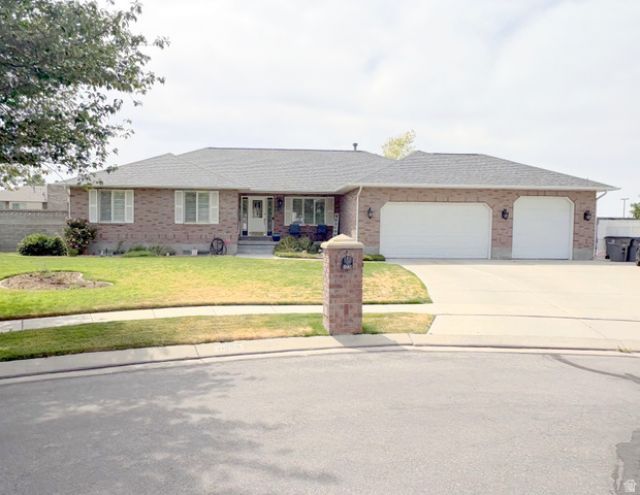
Beautiful South Jordan home featuring 5 bedrooms, updated kitchen with hardwood flooring and walk-in pantry. Newer roof. Spacious finished basement with kitchenette, storage, and large bedrooms (could easily add basement entrance for apartment). 3 car garage, RV parking and a beautifully landscaped yard, shed and mature trees. Close to The District for shopping, dining, and entertainment.
Property Features
Property Type: Residential - Single Family
Basement: Yes
Basement: Full
Cooling: Central Air
Fenced: Yes
Fireplaces: 2
Garage: 3 car attached
Heating: Forced Air, Gas: Central
Home Style: Rambler/Ranch
Lot Size: 0.34 Acres
Roof Type: Asphalt
Stories: 2.0
Taxes: $3,679
Year Built: 1992
Amenities
Closet: Walk-In
Kitchen: Updated
Mother-in-Law Apt.
Range/Oven: Free Stdng.
Vaulted Ceilings
Double Pane Windows
Entry (Foyer)
Porch: Open
Skylights
Patio: Open
Feature Descriptions
Appliances: Water Softener Owned
Days on Site: 3
Exterior: Brick
Flooring: Carpet, Hardwood, Tile
Laundry: Gas Dryer Hookup
Lot: Cul-De-Sac, Curb & Gutter, Fenced: Full, Secluded, Sidewalks, Sprinkler: Auto-Full
Lot Dimensions: 0.0x0.0x0.0
Other Equipment: Storage Shed(s), Window Coverings
Parcel#: 27-21-251-022
Parking: Rv Parking
Parking Notes: Rv Parking
Patio/Porch: Porch: Open, Patio: Open
Sewer: Sewer: Connected
Topography: Cul-de-Sac, Curb & Gutter, Fenced: Full, Secluded Yard, Sidewalks, Sprinkler: Auto-Full
Utilities: Natural Gas Connected, Electricity Connected, Sewer Connected, Water Connected
Water: Culinary, Secondary
Window: Blinds, Full, Plantation Shutters
Local Schools
High School: Bingham
Middle School: South Jordan
Elementary School: Monte Vista
School District: Jordan
Listed By / Shown By
Listed By
Agency Name: Harmon Real Estate Inc.
Agency Phone: 801-856-7191
Shown By
Agent Name: Holden Scott
Agent Phone: (702) 256-4900
Agency Title: Wardley Real Estate

Estimate Your Payment
Estimated Payment
$ 3,800.92 per month $3,246.42 Principal & Interest $306.58 Property Tax $247.92 Homeowner's InsuranceChange Payment Information

Holden Scott
S.0205559
Email Me

Privacy Policy / DMCA Notice / ADA Accessibility


This site is hosted, designed and copyright
© 1994 - 2026 by
Delta Media Group, Inc. -- Patent Pending --
11228 S 2515 W | MLS# 2169757
This single family home located at 11228 S 2515 W, South Jordan, UT 84095 is currently listed for sale with an asking price of $850,000. This property was built in 1992 and has 5 bedrooms and 3 full and 1 partial baths with 4042 sq. ft. S 2515 W is located in the VISTA VIEW ESTATES subdivision within the Jordan school district. Search VISTA VIEW ESTATES real estate on holdenscott.wardleyre.com today.