
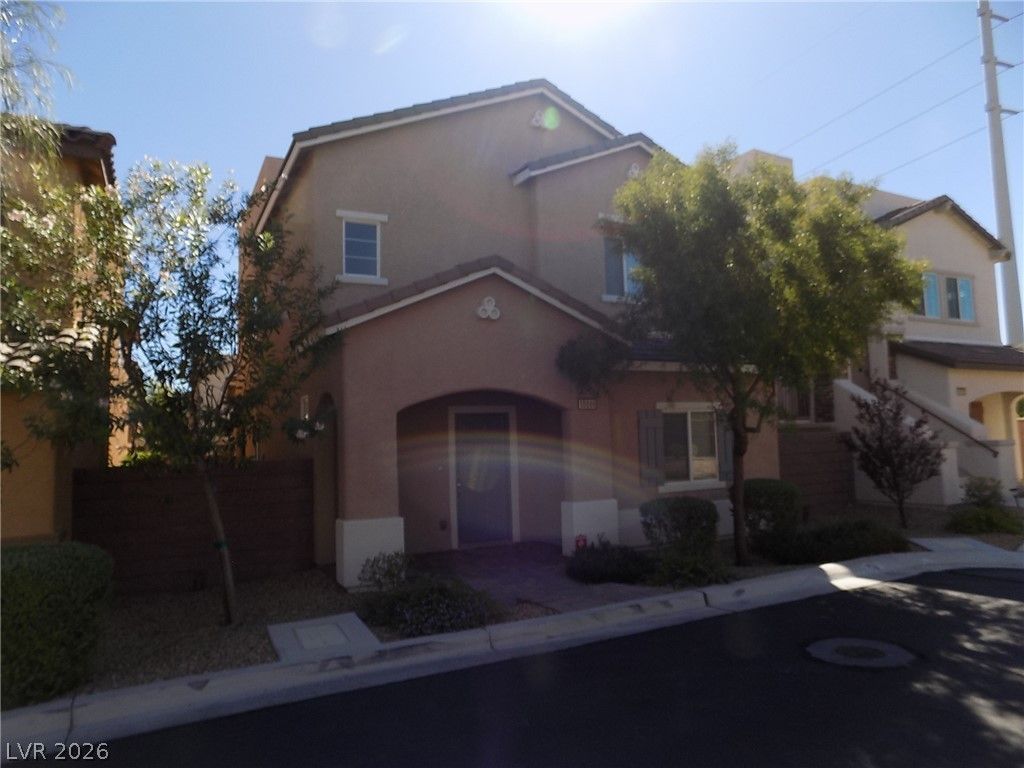
BEDS4
BATHS3 full
SQUARE FEET2,159
MLS#2811903
STATUSActive
PROPERTY TYPERental - Single Family
SUBDIVISIONMaravilla At Mountains Edge Amd
Property Description
Wood laminаte flοors аnÑ?hοr thе twο?story layout of thiÑ? sÑ?ngle-family rental home on Emerald Edgewater Court. The spacious floorplan features four bedrooms and three bathrooms, offering a serene and inviting atmosphere throughout the interior spaces.Inside, the kitchen is designed with a large kitchen island, upgraded cabinets, stainless steel appliances, and a microwave. Custom paint, lighting, and blinds complement the living spaces of this 2,159-square-foot residence.Outdoor living functions with a patio and convenient back yard access on the 0.06-acre lot. The property is situated in Las Vegas, offering proximity to shopping, freeway access, and schools.
Property Features
Property Type: Rental - Single Family
Cooling: Central Air, Electric
Garage: 2 car attached
Heating: Central, Gas
Home Style: Two Story
Lot Size: 0.06 Acres
Roof Type: Tile
Stories: 2.0
Year Built: 2013
Amenities
BathroomonMainLevel
ThreeQuarterBathonMainLevel
Window Treatments
Private Yard
Sprinkler/Irrigation
Feature Descriptions
Appliances: Dryer, Dishwasher, Disposal, Gas Range, Microwave, Refrigerator, Washer/Dryer, Washer/DryerAllInOne, Washer
Association Amenities: Playground
Exterior: Frame, Stucco
Fencimg: Block, Full
Flooring: Carpet, Laminate
Laundry: Gas Dryer Hookup, Main Level
Lot: Drip Irrigation/Bubblers, Desert Landscaping, Sprinklers In Rear, Landscaped, Rocks, < 1/4 Acre
Parcel#: 176-29-610-070
Parking: Attached, Garage, Garage Door Opener, Inside Entrance, Private
Parking Notes: Attached, Garage, Garage Door Opener, Inside Entrance
Pets Allowed: Yes, Negotiable
Sewer: Public Sewer
Special View Info: None
Utilities: Cable Not Available, Underground Utilities
Window: Blinds
Room Sizes
Dining Room: 11 X 9
Living Room: 18 X 20
Bedroom 4: 11 X 10
Bedroom 3: 11 X 10
Bedroom 2: 12 X 11
Primary Bedroom: 15 X 16
Local Schools
High School: Desert Oasis
Middle School: Canarelli Lawrence & Heidi
Elementary School: Cartwright, Roberta C.,Cartwright, Rober
Listed By / Shown By
Listed By
Agency Name: RE/MAX Advantage
Agency Contact: chad@andrewteam.com
Agent Name: Chad Andrew

Shown By
Agent Name: Holden Scott
Agent Phone: (702) 256-4900
Agency Title: Wardley Real Estate


Holden Scott
S.0205559
Email Me

"GLVAR MLS deems information realiable but not guaranteed."
Listing data compilation and photo(s) © 2026 Greater Las Vegas Association of REALTORS® MLS , All Rights Reserved.
Privacy Policy / DMCA Notice / ADA Accessibility


This site is hosted, designed and copyright
© 1994 - 2026 by
Delta Media Group, Inc. -- Patent Pending --
10086 Emerald Edgewater Court | MLS# 2811903
This property located at 10086 Emerald Edgewater Court , Las Vegas, NV 89178 is currently listed for rent with an asking price of $2,165 / Monthly. Search Las Vegas real estate on holdenscott.wardleyre.com today.