
BEDS4
BATHS3 full
SQUARE FEET2,260
MLS#2797715
STATUSActive
PROPERTY TYPEResidential - Single Family
SUBDIVISIONSerenata At The Hills At Summerlin
Property Description
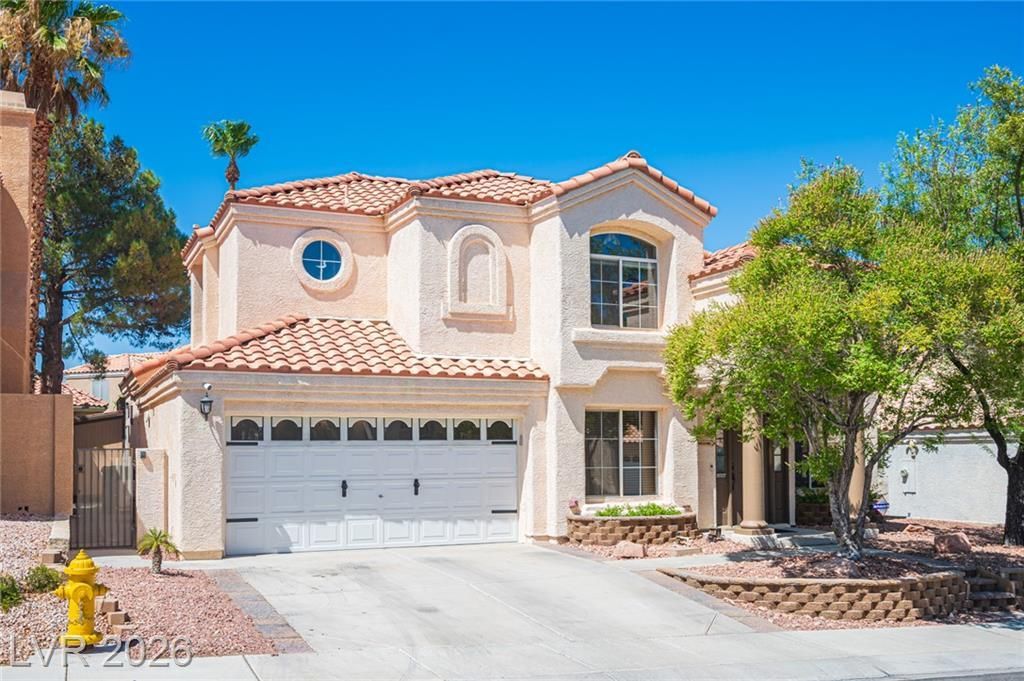
Located in Summerlin this extraordinary 4 bedroom 2.75 bathroom residence is a one-of-a-kind custom renovation, masterfully reimagined by a former Montana home builder with exceptional craftsmanship evident throughout, with professionally handcrafted finishes, premium materials, and meticulous attention to every detail.A dramatic entry with soaring vaulted ceilings welcomes you into an open floor plan featuring a Romeo and Juliet loft, custom-expanded rear entrance with sidelights, wood like porcelain plank tile, premium carpet & with 10-point padding, and custom window casings throughout. Custom soffits with integrated pancake lighting and elegant wall sconces create a warm ambiance in the hallways, family room, primary suite, and bath.The gourmet kitchen is highlighted by a beautiful stone backsplash, granite countertops, lighted custom cabinetry and a two way gas fire place/river rock chimney. Every bathroom has been completely remodeled with custom tile work and frameless glass enclosures. The luxurious primary suite features a custom gas fireplace with river rock chimney, handcrafted wood closet doors, handcrafted saloon doors leading to the spa-inspired bath, and a convenient fold-down bench.The finished garage is equally impressive with an epoxy floor, custom cabinetry, utility sink, mini-split HVAC system. Additional upgrades include a newer tankless water heater and updated HVAC systems for year-round comfort and efficiency.Designed for entertaining, the backyard offers a fully equipped outdoor kitchen, covered sitting area, natural gas BBQ connection, patio lighting, and a tranquil fountain, creating the perfect indoor-outdoor lifestyle.This is far more than a remodeled home?it's a showcase of artisan craftsmanship and thoughtful design. Every finish, architectural detail, and upgrade reflects custom-home quality rarely found on the market. A truly exceptional opportunity to own a residence that stands apart in both character and construction.
Property Features
Property Type: Residential - Single Family
Cooling: Central Air, Electric
Fireplaces: 2
Garage: 2 car attached
Heating: Central, Gas
Home Style: Two Story
Lot Size: 0.12 Acres
Roof Type: Tile
Stories: 2.0
Taxes: $2,825
Year Built: 1993
Amenities
Bedroom on Main Level
Ceiling Fan(s)
Primary Downstairs
Window Treatments
Built-in Barbecue
Barbecue
Patio
Private Yard
Shed
Feature Descriptions
Appliances: Dryer, Dishwasher, Electric Cooktop, Disposal, Gas Water Heater, Hot Water Circulator, Instant Hot Water, Microwave, Refrigerator, Tankless Water Heater, Washer
Days on Site: 1
Exterior: Block, Stucco
Fencimg: Block, Back Yard
Fireplace: Bedroom, Gas, Kitchen, Living Room
Flooring: Carpet, Laminate, Porcelain Tile, Tile
HOA Fee: 74/ Monthly
Laundry: Gas Dryer Hookup, Main Level
Lot: Desert Landscaping, Landscaped, Rocks, < 1/4 Acre
Parcel#: 138-18-814-016
Parking: Air Conditioned Garage, Attached, Epoxy Flooring, Finished Garage, Garage, Garage Door Opener, Inside Entrance, Private, Shelves, Storage, Workshop in Garage
Parking Notes: Air Conditioned Garage, Attached, Epoxy Flooring, Fin
Patio/Porch: Covered, Patio
Sewer: Public Sewer
Special View Info: Mountain(s)
Utilities: Underground Utilities
Water: Public
Window: Blinds, Window Treatments
Room Sizes
Living Room: 12 X 15
Bedroom 4: 12 X 11
Bedroom 3: 13 X 13
Bedroom 2: 10 X 10
Primary Bedroom: 14 X 15
Local Schools
High School: Palo Verde
Middle School: Becker
Elementary School: Lummis, William,Lummis, William
Listed By / Shown By
Listed By
Agency Name: Simply Vegas
Agency Contact: (702) 506-4090
Agent Name: Richard H. Emanuele

Shown By
Agent Name: Holden Scott
Agent Phone: (702) 256-4900
Agency Title: Wardley Real Estate

Estimate Your Payment
Estimated Payment
$ 2,932.23 per month $2,505.48 Principal & Interest $235.42 Property Tax $191.33 Homeowner's InsuranceChange Payment Information

Holden Scott
S.0205559
Email Me

"GLVAR MLS deems information realiable but not guaranteed."
Listing data compilation and photo(s) © 2026 Greater Las Vegas Association of REALTORS® MLS , All Rights Reserved.
Privacy Policy / DMCA Notice / ADA Accessibility


This site is hosted, designed and copyright
© 1994 - 2026 by
Delta Media Group, Inc. -- Patent Pending --
9412 Cedar Heights Avenue | MLS# 2797715
This single family home located at 9412 Cedar Heights Avenue, Las Vegas, NV 89134 is currently listed for sale with an asking price of $656,000. This property was built in 1993 and has 4 bedrooms and 3 full baths with 2260 sq. ft. Cedar Heights Avenue is located in the Serenata At The Hills At Summerlin subdivision. Search Serenata At The Hills At Summerlin real estate on holdenscott.wardleyre.com today.